Skip main navigation
Sold for $275,000
  • $275,000

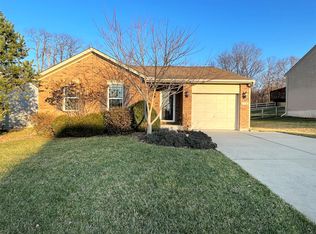
    112 Pitty Pat Ln, Walton, KY 41094

    3beds
    1,067sqft
    Single Family Residence, Residential
    Built in 2011
    9,583.2 Square Feet Lot
    $267,200 Zestimate®
    $258/sqft
    $1,741 Estimated rent

    Home value

    $267,200

    $254,000 - $281,000

    $1,741/mo

    Zestimate® history
    Loading
    Loading...

    Owner options

    List your home for rent

    $1,741/mo

    Rent Zestimate®

    Find your next renter with Zillow Rental Manager. Plus, with online applications, you can quickly screen prospective tenants – for free.

    Learn more

    $1,741/mo

    Rent Zestimate®

    Refinance and save

    $1,684/mo

    Est. payment

    Refinancing to a lower rate could help reduce your monthly payments and save thousands over the life of the loan.

    See today's rates

    $1,684/mo

    Est. payment

    Explore your selling options

    Work with a Zillow partner agent

    Leverage their expertise and Zillow's premium Showcase listings to get your home seen by more buyers.

    Get started

    List with your own agent

    Get your home in front of millions of buyers by listing it on Zillow.

    Learn how to do it

    Sell it yourself

    Take full control of how buyers see your home on Zillow by listing For Sale by Owner (FSBO).

    List your home

    What's special

    Spacious layoutQuiet level lot
    Well maintained home built by Arlinghaus Builders, located on a quiet level lot in the heart of Walton. The inviting property offers a spacious layout with many updates. making it truly move in ready. Kitchen has granite counter tops, newer appliances in 2024 stove, refrigerator, and dishwasher. New washer and dryer in 2025, hot water heater 2024. Main level bathroom was updated 2025. Home also has a water filtrarion condtioning system. Walking distance to city park and restaurants. NEW ROOF INSTALLED MARCH 21 , 2026

    Zillow last checked:

    Listing updated:

    Listed by:

    Lisa Bush 859-628-9304,

    Century 21 Premiere Properties

    Bought with:

    Alex Navarrete Team

    Huff Realty - Florence

    Source: NKMLS,MLS#: 640644MLS Logo

    Facts & features

    Interior

    Bedrooms & bathrooms
    • Bedrooms: 3
    • Bathrooms: 2
    • Full bathrooms: 2
    Primary bedroom
    • Features: Bath Adjoins, Carpet Flooring
    • Level: Upper
    • Area: 171
    • Dimensions: 19 x 9
    Bedroom 2
    • Description: adjoining bath
    • Features: Carpet Flooring
    • Level: Upper
    • Area: 121
    • Dimensions: 11 x 11
    Bedroom 3
    • Features: Carpet Flooring
    • Level: Lower
    • Area: 97970
    • Dimensions: 97 x 1,010
    Bathroom 2
    • Features: Full Finished Bath, Tub With Shower
    • Level: Lower
    • Area: 23221.5
    • Dimensions: 56.5 x 411
    Entry
    • Features: Entrance Foyer
    • Level: Upper
    • Area: 18
    • Dimensions: 3 x 6
    Kitchen
    • Description: open
    • Features: Luxury Vinyl Flooring, Walk-Out Access, Wood Cabinets
    • Level: Upper
    • Area: 120
    • Dimensions: 12 x 10
    Laundry
    • Features: Built-in Features
    • Level: Lower
    • Area: 45
    • Dimensions: 5 x 9
    Living room
    • Description: Open Floor Plan
    • Features: Luxury Vinyl Flooring
    • Level: Upper
    • Area: 168
    • Dimensions: 14 x 12
    Office
    • Features: Luxury Vinyl Flooring
    • Level: Lower
    • Area: 9592
    • Dimensions: 88 x 109
    Primary bath
    • Features: Laminate Flooring, Tub With Shower
    • Level: Upper
    • Area: 36872
    • Dimensions: 88 x 419
    Heating
    • Forced Air, Electric
    Cooling
    • Central Air
    Appliances
    • Included: Electric Cooktop, Electric Oven, Electric Range, Dishwasher, Dryer, Microwave, Refrigerator, Washer
    Features
    • Open Floorplan, Eat-in Kitchen, Ceiling Fan(s), High Ceilings
    • Windows: Vinyl Clad Window(s)
    Interior area
    • Total structure area: 1,067
    • Total interior livable area: 1,067 sqft

    Property

    Parking
    • Total spaces: 1
    • Parking features: Driveway, Garage, Garage Door Opener, Off Street, On Street
    • Garage spaces: 1
    • Has uncovered spaces: Yes
    Features
    • Levels: Bi-Level
    • Patio & porch: Deck
    • Exterior features: Private Yard
    • Has spa: Yes
    • Spa features: Heated
    • Fencing: Split Rail
    • Has view: Yes
    • View description: Neighborhood, Trees/Woods
    Lot
    • Size: 9,583 sqft
    • Dimensions: 9583 sq ft
    • Features: Cleared, Level
    Details
    • Parcel number: 078.0015025.00
    • Zoning description: Residential

    Construction

    Type & style
    • Home type: SingleFamily
    • Architectural style: Other
    • Property subtype: Single Family Residence, Residential
    Materials
    • Aluminum Siding, Brick, Shingle Siding
    • Foundation: Poured Concrete
    • Roof: Shingle
    Condition
    • Existing Structure
    • New construction: No
    • Year built: 2011

    Utilities & green energy

    • Sewer: Public Sewer
    • Water: Public
    • Utilities for property: Cable Available

    Community & neighborhood

    Security
    • Security features: Smoke Detector(s)
    Location
    • Region: Walton

    Other

    Other facts
    • Road surface type: Paved

    Price history

    DateEventPrice
    7/10/2026Sold$275,000+1.9%$258/sqft
    Source: NKMLS #640644 Report a problem
    6/1/2026Pending sale$270,000$253/sqft
    Source: NKMLS #640644 Report a problem
    5/11/2026Price change$270,000-1.8%$253/sqft
    Source: NKMLS #640644 Report a problem
    4/13/2026Price change$275,000-1.8%$258/sqft
    Source: NKMLS #640644 Report a problem
    4/7/2026Price change$280,000-1.8%$262/sqft
    Source: NKMLS #640644 Report a problem
    3/23/2026Price change$285,000-1.7%$267/sqft
    Source: NKMLS #640644 Report a problem
    3/17/2026Listed for sale$290,000+34.9%$272/sqft
    Source: NKMLS #640644 Report a problem
    3/31/2022Sold$215,000+26.5%$201/sqft
    Source: Public Record Report a problem
    2/16/2022Pending sale$170,000$159/sqft
    Source: NKMLS #601393 Report a problem
    2/16/2022Listed for sale$170,000+23.2%$159/sqft
    Source: NKMLS #601393 Report a problem
    4/11/2019Sold$138,000-1.4%$129/sqft
    Source: Public Record Report a problem
    3/20/2019Pending sale$139,900$131/sqft
    Source: CENTURY 21 Garner Properties #523314 Report a problem
    3/4/2019Price change$139,900-3.5%$131/sqft
    Source: CENTURY 21 Garner Properties #523314 Report a problem
    2/14/2019Price change$144,900-3.3%$136/sqft
    Source: CENTURY 21 Garner Properties #523314 Report a problem
    1/22/2019Listed for sale$149,900+40.1%$140/sqft
    Source: CENTURY 21 Garner Properties #523314 Report a problem
    8/3/2011Sold$107,000$100/sqft
    Source: Public Record Report a problem

    Public tax history

    YearProperty taxesTax assessment
    2024$3,490 -0.9%$215,000
    2023$3,521 +50.1%$215,000 +47.4%
    2022$2,346 +5.2%$145,900 +5.7%
    2021$2,230 -5%$138,000
    2020$2,348 $138,000 +29%
    2019$2,348 +27.5%$107,000
    2018$1,842 +4.2%$107,000
    2017$1,767 $107,000
    2015$1,767 +2.5%$107,000
    2013$1,724 $107,000
    2012-- $107,000 +613.3%
    2011-- $15,000 -42.3%
    2010-- $26,000
    2009-- $26,000

    Find assessor info on the county website

    Neighborhood: 41094

    Nearby schools

    GreatSchools rating
    Schools provided by the listing agent
    • Elementary: Walton-Verona Elementary
    • Middle: Walton-Verona Middle
    • High: Walton-Verona High

    Source: NKMLS. This data may not be complete. We recommend contacting the local school district to confirm school assignments for this home.

    Get a cash offer in 3 minutes
    Find out how much your home could sell for in as little as 3 minutes with a no-obligation cash offer.
    Estimated market value
    $267,200
    Get a cash offer in 3 minutes
    Find out how much your home could sell for in as little as 3 minutes with a no-obligation cash offer.
    Estimated market value
    $267,200