Skip main navigation
Sold for $275,000
  • $275,000

    112 Pleasant Drive, Hamden, CT 06514

    2beds
    1,248sqft
    Single Family Residence
    Built in 1951
    7,405.2 Square Feet Lot
    $325,300 Zestimate®
    $220/sqft
    $2,418 Estimated rent

    Home value

    $325,300

    $309,000 - $342,000

    $2,418/mo

    Zestimate® history
    Loading
    Loading...

    Owner options

    List your home for rent

    $2,418/mo

    Rent Zestimate®

    Find your next renter with Zillow Rental Manager. Plus, with online applications, you can quickly screen prospective tenants – for free.

    Learn more

    $2,418/mo

    Rent Zestimate®

    Refinance and save

    $1,961/mo

    Est. payment

    Refinancing to a lower rate could help reduce your monthly payments and save thousands over the life of the loan.

    See today's rates

    $1,961/mo

    Est. payment

    Explore your selling options

    Work with a Zillow partner agent

    Leverage their expertise and Zillow's premium Showcase listings to get your home seen by more buyers.

    Get started

    List with your own agent

    Get your home in front of millions of buyers by listing it on Zillow.

    Learn how to do it

    Sell it yourself

    Take full control of how buyers see your home on Zillow by listing For Sale by Owner (FSBO).

    List your home

    What's special

    Southern ct universityPlenty of windowsLevel yardHardwood floorsElectric stove topGreat eating spaceUpdated kitchen
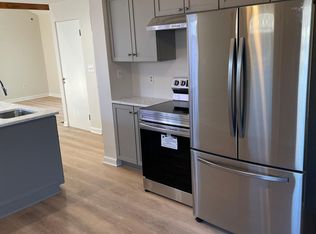
    Delightful 2 Bedroom Cape with Expansion Possibilities. Step Into Your Updated Kitchen with Stainless Steel Double Ovens, Dishwasher, Refrigerator and Electric Stove Top With a Great Eating Space and Plenty of Windows, Living Room with Hardwood Floors, 2 Bedrooms and Full Bath on First Level. Lower Level Family Room Which is Perfect for Relaxing and Home Office. There is a Walk Up Unfinished Attic Space, 1 Detached Garage and Level Yard. Home Is Close Walking Distance to Park, Easy Commute to Merrit Parkway, Farmington Canal, YNHH and Quinnipiac University, Southern CT University and Albertus Magnus.

    Zillow last checked:

    Listing updated:

    Listed by:

    PAT MOREGGI TEAM AT COLDWELL BANKER REALTY,

    Patricia Moreggi 203-215-6957,

    Coldwell Banker Realty 203-239-2553

    Bought with:

    Kate Esposito, RES.0797701

    William Pitt Sotheby's Int'l

    Source: Smart MLS,MLS#: 24007281MLS Logo

    Facts & features

    Interior

    Bedrooms & bathrooms
    • Bedrooms: 2
    • Bathrooms: 1
    • Full bathrooms: 1
    Primary bedroom
    • Features: Remodeled, Ceiling Fan(s), Hardwood Floor
    • Level: Main
    • Area: 99 Square Feet
    • Dimensions: 9 x 11
    Bedroom
    • Features: Ceiling Fan(s), Hardwood Floor
    • Level: Main
    • Area: 77 Square Feet
    • Dimensions: 7 x 11
    Family room
    • Features: Wall/Wall Carpet
    • Level: Lower
    Kitchen
    • Features: Remodeled, Vinyl Floor
    • Level: Main
    • Area: 200 Square Feet
    • Dimensions: 10 x 20
    Living room
    • Features: Hardwood Floor
    • Level: Main
    Heating
    • Forced Air, Oil
    Cooling
    • Ceiling Fan(s), Window Unit(s)
    Appliances
    • Included: Oven/Range, Microwave, Refrigerator, Dishwasher, Washer, Dryer, Electric Water Heater, Water Heater
    • Laundry: Lower Level
    Features
    • Windows: Thermopane Windows
    • Basement: Full,Partially Finished
    • Attic: Walk-up
    • Has fireplace: No
    Interior area
    • Total structure area: 1,248
    • Total interior livable area: 1,248 sqft
    • Finished area above ground: 864
    • Finished area below ground: 384

    Property

    Parking
    • Total spaces: 3
    • Parking features: Detached, Driveway, Paved
    • Garage spaces: 1
    • Has uncovered spaces: Yes
    Features
    • Patio & porch: Patio
    • Exterior features: Sidewalk, Rain Gutters
    Lot
    • Size: 7,405 sqft
    • Features: Level
    Details
    • Parcel number: 1133944
    • Zoning: R4

    Construction

    Type & style
    • Home type: SingleFamily
    • Architectural style: Cape Cod
    • Property subtype: Single Family Residence
    Materials
    • Vinyl Siding
    • Foundation: Concrete Perimeter
    • Roof: Asphalt
    Condition
    • New construction: No
    • Year built: 1951

    Utilities & green energy

    • Sewer: Public Sewer
    • Water: Public
    • Utilities for property: Cable Available
    Green energy
    • Energy efficient items: Windows

    Community & neighborhood

    Community
    • Community features: Park
    Location
    • Region: Hamden

    Price history

    DateEventPrice
    7/2/2024Sold$275,000+10.4%$220/sqft
    Source: Smart MLS #24007281 Report a problem
    4/16/2024Pending sale$249,000$200/sqft
    Source: Smart MLS #24007281 Report a problem
    4/12/2024Listed for sale$249,000+68.8%$200/sqft
    Source: Smart MLS #24007281 Report a problem
    4/1/2013Sold$147,500-1.6%$118/sqft
    Source: Smart MLS #N333122 Report a problem
    1/12/2013Listed for sale$149,900+149.8%$120/sqft
    Source: RE/MAX Professionals #N333122 Report a problem
    11/1/2012Sold$60,000-43.9%$48/sqft
    Source: Public Record Report a problem
    9/27/2001Sold$107,000$86/sqft
    Source: Smart MLS #N183993 Report a problem

    Public tax history

    YearProperty taxesTax assessment
    2025$10,365 +59.2%$199,780 +70.7%
    2024$6,509 +1.2%$117,040 +2.6%
    2023$6,429 +1.6%$114,030
    2022$6,326 +5.8%$114,030
    2021$5,980 +17.2%$114,030 +16.2%
    2020$5,101 +6.4%$98,140
    2019$4,795 +1.9%$98,140
    2018$4,707 +6%$98,140
    2017$4,442 -0.2%$98,140
    2016$4,452 +1.6%$98,140 -8.5%
    2015$4,383 +2.4%$107,240
    2014$4,282 +2.5%$107,240
    2013$4,176 +4.8%$107,240
    2012$3,983 +6.8%$107,240
    2011$3,729 +1.3%$107,240 -14.3%
    2010$3,682 +0%$125,160
    2009$3,681 0%$125,160
    2008$3,682 +1.1%$125,160
    2007$3,642 +4.1%$125,160
    2006$3,498 +27.7%$125,160 +97.6%
    2005$2,739 +14.9%$63,350
    2003$2,383 +9.2%$63,350
    2001$2,183 $63,350

    Find assessor info on the county website

    Neighborhood: 06514

    Nearby schools

    GreatSchools rating
    Schools provided by the listing agent
    • Elementary: Helen Street
    • High: Hamden

    Source: Smart MLS. This data may not be complete. We recommend contacting the local school district to confirm school assignments for this home.

    Get pre-qualified for a loan
    At Zillow Home Loans, we can pre-qualify you in as little as 5 minutes with no impact to your credit score.

    An equal housing lender. NMLS #10287.

    Sell for more on Zillow
    Get a Zillow Showcase℠ listing at no additional cost and you could sell for .
    $325,300
    2% more
    +$6,506
    With Zillow Showcase(estimated)
    $331,806