Majestic 4,361 square foot Colonial nestled on a rolling and level 2.18 acres at the end of a serene cul-de-sac in highly sought after neighborhood offers privacy, elegance & tranquility. Once inside this freshly painted, light & bright home you'll be greeted by a 2-story foyer w/grand stairway and an inviting main level open concept design creating a seamless flow between rooms. From the LR w/French doors & crown molding to the FDR w/chair rail into the gourmet kitchen equipped w/center island (new cooktop), pantry, generous shaker style cherry cabinets & drawers, coffee/tea/wine bar & banquette, granite countertops featuring space for culinary creativity, dedicated dining area and sliders leading out to the expansive & relaxing Trex deck with gate for entertaining. To the FR w/fireplace, equipped w/new energy efficient propane insert (2024), wet bar & secondary stairway, it's perfectly suited for gatherings & entertaining. This level is completed with a mudroom w/storage as you enter from the attached 3 car garage, powder room & an office situated w/French doors & built-ins. More excitement awaits you on the upper level! Primary suite w/tray ceiling, generous walk-in-closet, & luxurious spa-like full bathroom w/double sink, whirlpool tub & separate shower. The 2nd bedroom offers an en suite experience w/full bathroom adjoining it, hallway accessible as well. 3rd bedroom w/double closets overlooking the tranquil backyard. The laundry room is conveniently located on this level. Need au-pair/guest/2nd primary suite? Look no further than this level w/4th bedroom, full private bathroom & plentiful storage. The partially finished basement provides extra living space that can be used as a gym/play/rec room or 2nd office, just walk out to your patio & enjoy the beauty and tranquility of the property, offering plenty of space for outdoor activities and ensuring your privacy in the enveloped backyard w/mature trees & new fencing! Audio & video surveillance on property. Multiple improvements & upgrades - see attached list! Added features: Underground utilities, Award winning Region 15 schools, minutes to downtown Southbury, Roxbury, I-84 & Rt 6. Schedule your private tour today!
Sold for $815,000
$815,000
112 Pleasant Drive, Southbury, CT 06488
4beds
4,361sqft
Single Family Residence
Built in 1998
2.18 Acres Lot
$879,300 Zestimate®
$187/sqft
$4,301 Estimated rent
Home value
$879,300
$835,000 - $923,000
$4,301/mo
Zestimate® history
Owner options
List your home for rent
$4,301/mo
Rent Zestimate®
Find your next renter with Zillow Rental Manager. Plus, with online applications, you can quickly screen prospective tenants – for free.
$4,301/mo
Rent Zestimate®
Refinance and save
$5,861/mo
Est. payment
Refinancing to a lower rate could help reduce your monthly payments and save thousands over the life of the loan.
$5,861/mo
Est. payment
Explore your selling options
Work with a Zillow partner agent
Leverage their expertise and Zillow's premium Showcase listings to get your home seen by more buyers.
Get startedList with your own agent
Get your home in front of millions of buyers by listing it on Zillow.
Learn how to do itSell it yourself
Take full control of how buyers see your home on Zillow by listing For Sale by Owner (FSBO).
List your homeWhat's special
Zillow last checked:
Listing updated:
Listed by:
Team Rousseau Homes at Showcase Realty Inc,
Dawn Rousseau 203-217-6522,
Showcase Realty, Inc. 860-283-1298
Bought with:
Karin Stocknoff, RES.0035300
Century 21 AllPoints Realty
Source: Smart MLS,MLS#: 24026122
Facts & features
Interior
Bedrooms & bathrooms
- Bedrooms: 4
- Bathrooms: 4
- Full bathrooms: 3
- 1/2 bathrooms: 1
Rooms
- Room types: Laundry
Primary bedroom
- Features: High Ceilings, Bedroom Suite, Ceiling Fan(s), Walk-In Closet(s), Wall/Wall Carpet
- Level: Upper
- Area: 252 Square Feet
- Dimensions: 14 x 18
Bedroom
- Features: Palladian Window(s), Ceiling Fan(s), Walk-In Closet(s), Wall/Wall Carpet
- Level: Upper
- Area: 144 Square Feet
- Dimensions: 12 x 12
Bedroom
- Features: Wall/Wall Carpet
- Level: Upper
- Area: 168 Square Feet
- Dimensions: 12 x 14
Bedroom
- Features: Palladian Window(s), Bedroom Suite, Ceiling Fan(s), Wall/Wall Carpet
- Level: Upper
- Area: 299 Square Feet
- Dimensions: 13 x 23
Primary bathroom
- Features: Double-Sink, Full Bath, Stall Shower, Whirlpool Tub
- Level: Upper
Bathroom
- Level: Main
Bathroom
- Features: Tub w/Shower
- Level: Upper
Bathroom
- Features: Built-in Features, Stall Shower
- Level: Upper
Dining room
- Features: High Ceilings, Hardwood Floor
- Level: Main
- Area: 182 Square Feet
- Dimensions: 13 x 14
Family room
- Features: Cathedral Ceiling(s), Ceiling Fan(s), Wet Bar, Fireplace, Wall/Wall Carpet
- Level: Main
- Area: 320 Square Feet
- Dimensions: 16 x 20
Kitchen
- Features: Granite Counters, Dining Area, Kitchen Island, Pantry, Sliders, Hardwood Floor
- Level: Main
- Area: 414 Square Feet
- Dimensions: 18 x 23
Living room
- Features: High Ceilings, French Doors, Hardwood Floor
- Level: Main
- Area: 210 Square Feet
- Dimensions: 14 x 15
Office
- Features: High Ceilings, French Doors, Hardwood Floor
- Level: Main
- Area: 121 Square Feet
- Dimensions: 11 x 11
Other
- Features: Hardwood Floor
- Level: Main
- Area: 110 Square Feet
- Dimensions: 10 x 11
Rec play room
- Features: Wall/Wall Carpet
- Level: Lower
- Area: 868 Square Feet
- Dimensions: 28 x 31
Heating
- Forced Air, Oil
Cooling
- Ceiling Fan(s), Central Air
Appliances
- Included: Electric Cooktop, Oven, Microwave, Refrigerator, Dishwasher, Washer, Dryer, Water Heater
- Laundry: Upper Level, Mud Room
Features
- Central Vacuum, Open Floorplan, Entrance Foyer
- Basement: Full,Heated,Cooled,Interior Entry,Partially Finished,Liveable Space
- Attic: Storage,Pull Down Stairs
- Number of fireplaces: 1
Interior area
- Total structure area: 4,361
- Total interior livable area: 4,361 sqft
- Finished area above ground: 3,493
- Finished area below ground: 868
Property
Parking
- Total spaces: 6
- Parking features: Attached, Driveway, Garage Door Opener, Private, Paved
- Attached garage spaces: 3
- Has uncovered spaces: Yes
Features
- Patio & porch: Deck, Patio
- Exterior features: Sidewalk, Rain Gutters, Lighting, Stone Wall
- Fencing: Wood,Partial
Lot
- Size: 2.18 Acres
- Features: Few Trees, Wooded, Level, Cul-De-Sac, Rolling Slope
Details
- Additional structures: Shed(s)
- Parcel number: 1329348
- Zoning: R-60
Construction
Type & style
- Home type: SingleFamily
- Architectural style: Colonial
- Property subtype: Single Family Residence
Materials
- Vinyl Siding
- Foundation: Concrete Perimeter
- Roof: Shingle
Condition
- New construction: No
- Year built: 1998
Utilities & green energy
- Sewer: Septic Tank
- Water: Well
- Utilities for property: Underground Utilities, Cable Available
Green energy
- Energy efficient items: Ridge Vents
- Energy generation: Solar
Community & HOA
Community
- Features: Golf, Health Club, Library, Medical Facilities, Park, Near Public Transport, Shopping/Mall, Stables/Riding
- Security: Security System
HOA
- Has HOA: No
Location
- Region: Southbury
Financial & listing details
- Price per square foot: $187/sqft
- Tax assessed value: $480,730
- Annual tax amount: $11,345
- Date on market: 6/24/2024
Price history
| Date | Event | Price |
|---|---|---|
| 8/12/2024 | Sold | $815,000+1.9%$187/sqft |
Source:  Smart MLS #24026122 Report a problem Smart MLS #24026122 Report a problem | ||
| 7/2/2024 | Pending sale | $800,000$183/sqft |
Source: Smart MLS #24026122 Report a problem | ||
| 6/30/2024 | Listed for sale | $800,000+45.5%$183/sqft |
Source: Smart MLS #24026122 Report a problem | ||
| 2/20/2013 | Sold | $550,000+4%$126/sqft |
Source: Smart MLS #W1069135 Report a problem | ||
| 8/17/1998 | Sold | $529,000$121/sqft |
Source: Public Record Report a problem | ||
Public tax history
| Year | Property taxes | Tax assessment |
|---|---|---|
| 2025 | $11,634 +2.5% | $480,730 |
| 2024 | $11,345 +4.9% | $480,730 |
| 2023 | $10,816 +5.2% | $480,730 +33.9% |
| 2022 | $10,282 -2.3% | $359,020 |
| 2021 | $10,519 0% | $359,020 |
| 2020 | $10,519 +0.7% | $359,020 |
| 2019 | $10,447 +0.3% | $359,020 |
| 2018 | $10,412 -3.3% | $359,020 -2.3% |
| 2017 | $10,767 +1.7% | $367,480 |
| 2016 | $10,583 | $367,480 |
Find assessor info on the county website
Neighborhood: 06488
Nearby homes
- $1,195,0004 bd5 ba4.7k sqft115 Pleasant Dr, Southbury, CT 06488Off Market
- $1,030,1004 bd3 ba4.2k sqft100 Pleasant Dr, Southbury, CT 06488Off Market
- $800,8004 bd3 ba3.2k sqft110 Pleasant Dr, Southbury, CT 06488Off Market

- $869,5004 bd3 ba3.6k sqft89 Pleasant Dr, Southbury, CT 06488Off Market
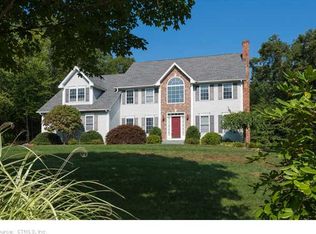
- $623,5004 bd3 ba2.1k sqft127 Grasslands Rd, Southbury, CT 06488Off Market
- $1,027,5004 bd4 ba5.6k sqft96 Pleasant Dr, Southbury, CT 06488Off Market
- $445,2003 bd2 ba1.3k sqft125 Grasslands Rd, Southbury, CT 06488Off Market
- $773,8003 bd3 ba2.7k sqft406 Roxbury Rd, Southbury, CT 06488Off Market
Nearby schools
GreatSchools rating
- 8/10Gainfield Elementary SchoolGrades: PK-5Distance: 1.8 mi
- 7/10Rochambeau Middle SchoolGrades: 6-8Distance: 2.5 mi
- 8/10Pomperaug Regional High SchoolGrades: 9-12Distance: 3.5 mi
Schools provided by the listing agent
- High: Pomperaug
Source: Smart MLS. This data may not be complete. We recommend contacting the local school district to confirm school assignments for this home.


Get pre-qualified for a loan
At Zillow Home Loans, we can pre-qualify you in as little as 5 minutes with no impact to your credit score.An equal housing lender. NMLS #10287.
Sell for more on Zillow
Get a Zillow Showcase℠ listing at no additional cost and you could sell for .
$879,300
2% more
+$17,586
With Zillow Showcase(estimated)
$896,886
- Connecticut
- New Haven County
- Southbury
- 06488
- 112 Pleasant Drive
Nearby cities
Nearby neighborhoods
Nearby zip codes
Other Southbury Topics
