Skip main navigation
For sale
  • $459,900

    112 Pleasantview Dr, McMurray, PA 15317

    3beds
    2,218sqft
    : 
    Loading
    Get pre-qualified
    Single Family Residence
    Built in 1978
    0.53 Acres Lot
    $450,900 Zestimate®
    $207/sqft
    $-- HOA

    What's special

    Finished game roomIncredible private settingModern finishesCountless modern updates throughoutFully renovated split-levelTwo-car integral garageBreathtaking family room
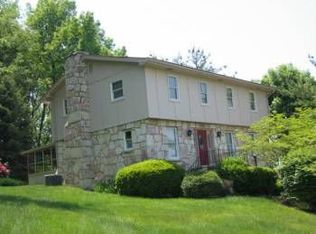
    Welcome to 112 Pleasantview Drive, where thoughtful design, modern finishes, and an incredible private setting come together in one exceptional home. Perfectly situated on half an acre just off Washington Road in the highly sought-after Peters Township School District, this fully renovated split-level offers the ideal combination of peaceful living and everyday convenience, with easy access to shopping, dining, parks, and major commuter routes. Step inside to an inviting open-concept layout anchored by a stunning chef's kitchen featuring an oversized quartz island, striking two-tone cabinetry, brand-new stainless steel appliances, and abundant workspace for entertaining. The kitchen seamlessly flows into a truly breathtaking family room, where soaring vaulted ceilings, oversized windows, and multiple skylights flood the space with natural light while showcasing picturesque views of the surrounding trees. Whether you're hosting friends or enjoying a quiet morning coffee, this bright and airy living space is the heart of the home. The spacious primary suite serves as a private retreat, complete with a beautifully remodeled ensuite bathroom featuring a large custom tiled walk-in shower. Two additional bedrooms and a second fully renovated bathroom provide comfortable accommodations for family or guests. Downstairs, the finished game room offers the perfect flex space for movie nights, a home office, gym, or playroom, highlighted by a sleek electric fireplace with a custom statement accent wall that creates an eye-catching focal point. Outside, you'll discover one of the property's most impressive features—a football field-length backyard offering exceptional privacy and endless possibilities. Surrounded by mature trees, the expansive wrap-around deck creates a peaceful outdoor sanctuary that's ideal for entertaining, grilling, or simply relaxing while enjoying the natural setting. Completing the home is a two-car integral garage, a large driveway with ample parking, and countless modern updates throughout, making this a truly move-in-ready opportunity in one of the South Hills' most sought-after communities.
    21 hours
    |
    1,160
    |
    124
    |

    Zillow last checked:

    Listing updated:

    Listed by:

    Matthew Dingus 412-500-9350,

    REALTY CO LLC 412-500-9350

    Source: WPMLS,MLS#: 1765198MLS LogoOriginating MLS: West Penn Multi-List

    Loading...

      Facts & features

      Interior

      Bedrooms & bathrooms
      • Bedrooms: 3
      • Bathrooms: 2
      • Full bathrooms: 2
      Heating
      • Forced Air, Gas
      Cooling
      • Central Air, Electric
      Appliances
      • Included: Some Electric Appliances, Dishwasher, Microwave, Refrigerator, Stove
      Features
      • Kitchen Island
      • Flooring: Tile, Vinyl
      • Basement: Finished,Walk-Out Access
      Interior area
      • Total structure area: 2,218
      • Total interior livable area: 2,218 sqft

      Property

      Parking
      • Parking features: Built In, Off Street
      • Has attached garage: Yes
      Features
      • Levels: Multi/Split
      • Stories: 2
      Lot
      • Size: 0.53 Acres
      • Dimensions: 0.5348
      Details
      • Parcel number: 5400090401000200

      Construction

      Type & style
      • Home type: SingleFamily
      • Architectural style: Split Level
      • Property subtype: Single Family Residence
      Materials
      • Roof: Asphalt
      Condition
      • Resale
      • Year built: 1978

      Utilities & green energy

      • Sewer: Public Sewer
      • Water: Public

      Community & HOA

      Community
      • Features: Public Transportation
      Location
      • Region: Mcmurray

      Financial & listing details

      • Price per square foot: $207/sqft
      • Tax assessed value: $241,400
      • Annual tax amount: $4,987
      • Date on market: 7/16/2026

        Estimated market value

        $450,900

        $428,000 - $473,000

        $2,209/mo

        Price history

        DateEventPrice
        7/16/2026Listed for sale$459,900+73.5%$207/sqft
        Source: WPMLS #1765198 Report a problem
        3/2/2026Sold$265,000$119/sqft
        Source: Public Record Report a problem

        Public tax history

        YearProperty taxesTax assessment
        2025$4,707 $241,400
        2024$4,707 $241,400
        2023$4,707 +4.2%$241,400
        2022$4,517 +0.4%$241,400
        2021$4,498 +4.3%$241,400
        2020$4,312 +635.1%$241,400
        2018$587 +1317.6%$241,400
        2017$41 $241,400 +870.1%
        2016-- $24,885
        2015-- $24,885
        2014$620 $24,885
        2013$620 $24,885
        2012-- $24,885
        2011-- $24,885
        2010-- $24,885
        2009-- $24,885
        2008-- $24,885
        2007-- $24,885
        2006-- $24,885
        2005-- $24,885
        2004-- $24,885
        2003-- $24,885
        2002-- $24,885
        2000-- $24,885
        Find assessor info on the county website

        Monthly payment

        Est. payment

        Payment breakdown

        Explore the cost of this home by adjusting the details. Changes won't be saved.
        All calculations are estimates and provided by Zillow, Inc. for informational purposes only. Actual amounts may vary.
        HOA fees may include property taxes on listings classified as Co-Ops. Contact the listing agent and/or owner for fee details.
        Mortgage interest rates are dependent on a number of factors, including credit score, down payment, and repayment length. Interest rate data provided by Zillow Group Marketplace, Inc. as of 1/1/1970 from various mortgage lenders with which we have lead or other similar arrangements; the Estimated Payment is an average of those rates.
        See how much you could borrow to make a competitive offer.

        Climate risks

        Neighborhood: 15317

        Getting around

        42 / 100
        Car-Dependent
        12 / 100
        Somewhat Bikeable

        Nearby schools

        GreatSchools rating
        Schools provided by the listing agent
        • District: Peters Twp

        Source: WPMLS. This data may not be complete. We recommend contacting the local school district to confirm school assignments for this home.

        A local agent can set up tours, give advice and negotiate with sellers.

        A local lender can help you make sure your offer is ready when you are.

        Browse local experts

        Similar homes