Skip main navigation
Off market
Street View
  • $673,100

    112 Plum Creek Pl, Highlands Ranch, CO 80126

    4beds
    2,652sqft
    SingleFamily
    Built in 1982
    7,535 Square Feet Lot
    $673,100 Zestimate®
    $254/sqft
    $3,415 Estimated rent

    Home value

    $673,100

    $639,000 - $707,000

    $3,415/mo

    Zestimate® history
    Loading
    Loading...

    Owner options

    List your home for rent

    $3,415/mo

    Rent Zestimate®

    Find your next renter with Zillow Rental Manager. Plus, with online applications, you can quickly screen prospective tenants – for free.

    Learn more

    $3,415/mo

    Rent Zestimate®

    Refinance and save

    $3,998/mo

    Est. payment

    Refinancing to a lower rate could help reduce your monthly payments and save thousands over the life of the loan.

    See today's rates

    $3,998/mo

    Est. payment

    Explore your selling options

    Work with a Zillow partner agent

    Leverage their expertise and Zillow's premium Showcase listings to get your home seen by more buyers.

    Get started

    List with your own agent

    Get your home in front of millions of buyers by listing it on Zillow.

    Learn how to do it

    Sell it yourself

    Take full control of how buyers see your home on Zillow by listing For Sale by Owner (FSBO).

    List your home

    What's special

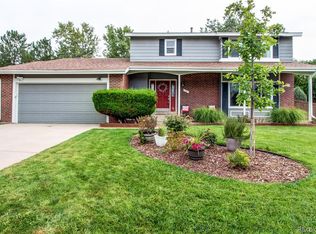
    All UPDATED AND READY TO MOVE IN AND ENJOY! This timeless 2 story plan is situated on a Premium Walk-Out lot: Boasts New Quality Sherwin-Williams interior paint, New carpet and pad, Refinished Hardwoods, Well appointed Kitchen with Quartz tops, Subway tile back-splash, New kitchen Can lighting, New Cabinet hardware, New deep Stainless under-mount sink, Upgraded brushed Nickle light fixtures, Hugh Private Master Suite with Vaulted Ceilings, updated bath includes New shower pan and Tile surround. Finished Walkout Basement can flex as an additional bedroom/office space/rec room. All windows at the front of the home have Classic stylish window seats, Newer Windows, Full size Laundry Room with Utility sink, Central Air, Newer Front Flat-work, Private mature lush Landscaping, Large deck off the main level-absorbs Mountain view tops through the trees, Raised garden beds-Veggies soon ready to harvest! Full sprinkler system, Tuff shed storage, All appliances are included- completing the package. Easy access to major highways and shopping. Come see what Highlands Ranch and this home has to offer. Be sure to Check out the attached matter-port and floorplan.

    This property is off market, which means it's not currently listed for sale or rent on Zillow. This may be different from what's available on other websites or public sources.

    Facts & features

    Interior

    Bedrooms & bathrooms
    • Bedrooms: 4
    • Bathrooms: 4
    • Full bathrooms: 3
    • 1/2 bathrooms: 1
    Heating
    • Forced air, Gas
    Cooling
    • Central
    Appliances
    • Included: Dishwasher, Dryer, Microwave, Refrigerator, Washer
    Features
    • Pantry, Vaulted Ceiling(s), Open Floorplan, Master Suite, Smoke Free
    • Flooring: Carpet, Hardwood
    • Basement: Finished
    • Has fireplace: Yes
    • Fireplace features: Gas, Living Room
    • Common walls with other units/homes: No Common Walls
    Interior area
    • Total interior livable area: 2,652 sqft
    • Finished area below ground: 832.00

    Property

    Parking
    • Total spaces: 2
    • Parking features: Garage - Attached
    Features
    • Patio & porch: Deck, Covered, Front Porch
    • Exterior features: Wood
    • Fencing: Full
    Lot
    • Size: 7,535 sqft
    • Features: Cul-de-Sac, Sprinklers In Front, Sprinklers In Rear
    Details
    • Parcel number: 222903105002
    • Zoning description: PDU

    Construction

    Type & style
    • Home type: SingleFamily
    • Architectural style: Traditional
    Materials
    • Frame
    • Roof: Composition
    Condition
    • Year built: 1982

    Utilities & green energy

    • Sewer: Public Sewer

    Community & neighborhood

    Location
    • Region: Highlands Ranch

    HOA & financial

    HOA
    • Has HOA: Yes
    • HOA fee: $51 monthly

    Other

    Other facts
    • Flooring: Wood, Carpet
    • Sewer: Public Sewer
    • Heating: Forced Air, Natural Gas
    • RoadSurfaceType: Paved
    • Appliances: Dishwasher, Refrigerator, Dryer, Microwave, Washer
    • AssociationYN: true
    • FireplaceYN: true
    • Basement: Finished, Partial, Walk-Out Access
    • GarageYN: true
    • AttachedGarageYN: true
    • HeatingYN: true
    • PatioAndPorchFeatures: Deck, Covered, Front Porch
    • CoolingYN: true
    • FireplaceFeatures: Gas, Living Room
    • FireplacesTotal: 1
    • RoomsTotal: 14
    • ConstructionMaterials: Frame, Wood Siding
    • Roof: Composition
    • ArchitecturalStyle: Traditional
    • LotFeatures: Cul-de-Sac, Sprinklers In Front, Sprinklers In Rear
    • InteriorFeatures: Pantry, Vaulted Ceiling(s), Open Floorplan, Master Suite, Smoke Free
    • CoveredSpaces: 2
    • CommonWalls: No Common Walls
    • Cooling: Central Air
    • ExteriorFeatures: Garden, Private Yard
    • BelowGradeFinishedArea: 832.00
    • StructureType: House
    • Fencing: Full
    • MlsStatus: Pending
    • ZoningDescription: PDU
    • Road surface type: Paved

    Price history

    DateEventPrice
    12/1/2020Sold$525,000$198/sqft
    Source: Public Record Report a problem
    9/17/2020Sold$525,000+5.2%$198/sqft
    Source: IRES as distributed by MLS GRID #921186 Report a problem
    8/18/2020Pending sale$499,000$188/sqft
    Source: Coldwell Banker Residential 56 #7587024 Report a problem
    8/13/2020Listed for sale$499,000+125.8%$188/sqft
    Source: Coldwell Banker Residential 56 #7587024 Report a problem
    10/2/2008Sold$221,000-6%$83/sqft
    Source: Public Record Report a problem
    6/26/2008Listing removed$235,000$89/sqft
    Source: Listhub #667638 Report a problem
    6/13/2008Listed for sale$235,000-10.3%$89/sqft
    Source: Listhub #667638 Report a problem
    11/21/2005Sold$262,000+7%$99/sqft
    Source: Public Record Report a problem
    1/28/2002Sold$244,754+58.4%$92/sqft
    Source: Public Record Report a problem
    8/10/1995Sold$154,500$58/sqft
    Source: Public Record Report a problem

    Public tax history

    YearProperty taxesTax assessment
    2025$3,988 +0.2%$39,720 -13.7%
    2024$3,981 +33.3%$46,000 -1%
    2023$2,987 -3.9%$46,450 +42.1%
    2022$3,106 $32,690 -2.8%
    2021-- $33,630 +8.4%
    2020$2,876 +10.3%$31,010
    2019$2,608 0%$31,010 +12.4%
    2018$2,608 +9.8%$27,600
    2017$2,375 +12.6%$27,600 +14.8%
    2016$2,109 -2.1%$24,050
    2015$2,154 +122.4%$24,050 +20.4%
    2014$969 $19,980
    2013-- $19,980 -0.5%
    2012-- $20,080
    2011-- $20,080 -7.8%
    2010-- $21,780 -0.1%
    2009$1,044 $21,800
    2008-- $21,800 +14.7%
    2007-- $19,010
    2006$1,819 -2.8%$19,010 -2.8%
    2004$1,871 -48.8%$19,560 -0.2%
    2003$3,653 $19,600
    2002-- $19,600 +19.8%
    2001$1,618 -0.8%$16,360 +1.6%
    2000$1,630 $16,098

    Find assessor info on the county website

    Neighborhood: 80126

    Nearby schools

    GreatSchools rating
    Schools provided by the listing agent
    • Elementary: Northridge
    • Middle: Mountain Ridge
    • High: Mountain Vista
    • District: Douglas RE-1

    Source: The MLS. This data may not be complete. We recommend contacting the local school district to confirm school assignments for this home.

    Get a cash offer in 3 minutes
    Find out how much your home could sell for in as little as 3 minutes with a no-obligation cash offer.
    Estimated market value
    $673,100
    Get a cash offer in 3 minutes
    Find out how much your home could sell for in as little as 3 minutes with a no-obligation cash offer.
    Estimated market value
    $673,100