Skip main navigation
Closed
  • Listing Provided by: Keller Williams Chesterfield
    Bought with: Acar Real Estate, Inc
    Price Unknown

    112 Poe Dr, Rolla, MO 65401

    3beds
    1,525sqft
    Single Family Residence
    Built in 2003
    6,098.4 Square Feet Lot
    $243,900 Zestimate®
    $--/sqft
    $1,505 Estimated rent

    Home value

    $243,900

    $232,000 - $256,000

    $1,505/mo

    Zestimate® history
    Loading
    Loading...

    Owner options

    List your home for rent

    $1,505/mo

    Rent Zestimate®

    Find your next renter with Zillow Rental Manager. Plus, with online applications, you can quickly screen prospective tenants – for free.

    Learn more

    $1,505/mo

    Rent Zestimate®

    Refinance and save

    Refinancing to a lower rate could help reduce your monthly payments and save thousands over the life of the loan.

    See today's rates

    Explore your selling options

    Work with a Zillow partner agent

    Leverage their expertise and Zillow's premium Showcase listings to get your home seen by more buyers.

    Get started

    List with your own agent

    Get your home in front of millions of buyers by listing it on Zillow.

    Learn how to do it

    Sell it yourself

    Take full control of how buyers see your home on Zillow by listing For Sale by Owner (FSBO).

    List your home

    What's special

    Walk-in closetOpen floor planSpacious galley kitchenLarge master bedroom suiteCraft breweriesFine dining
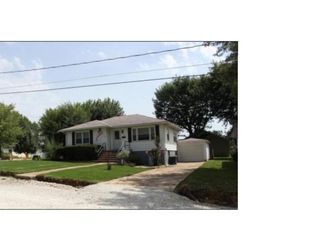
    Welcome to your ideal ranch home in Rolla, Missouri! The care and attention to detail invested in maintaining this property are evident throughout. This home is a true gem and features an open floor plan, a spacious galley kitchen with pantry, and a large master bedroom suite with a walk-in closet. Enjoy the deck off the living room overlooking the backyard. The 2-car garage includes a ramp for easy access. Located in Rolla with proximity to a world-class hospital and the prestigious Mo S&T, Explore the vibrant local scene, from fine dining and craft breweries to theaters and shopping – you'll find everything you need just moments away. Don't miss out on this perfect blend of comfort and convenience – schedule a showing today!

    Zillow last checked:

    Listing updated:

    Listing Provided by:

    Kelly A Johnston 314-412-2288,

    Keller Williams Chesterfield

    Bought with:

    Dilek P Acar, 1999056172

    Acar Real Estate, Inc

    Source: MARIS,MLS#: 24009992MLS LogoOriginating MLS: St. Louis Association of REALTORS

    Facts & features

    Interior

    Bedrooms & bathrooms
    • Bedrooms: 3
    • Bathrooms: 2
    • Full bathrooms: 2
    • Main level bathrooms: 2
    • Main level bedrooms: 3
    Bedroom
    • Level: Main
    • Area: 110
    • Dimensions: 11x10
    Bedroom
    • Level: Main
    • Area: 100
    • Dimensions: 10x10
    Primary bathroom
    • Level: Main
    • Area: 208
    • Dimensions: 16x13
    Dining room
    • Level: Main
    • Area: 81
    • Dimensions: 9x9
    Kitchen
    • Level: Main
    • Area: 117
    • Dimensions: 13x9
    Laundry
    • Level: Main
    Living room
    • Level: Main
    • Area: 374
    • Dimensions: 17x22
    Heating
    • Electric, Forced Air
    Cooling
    • Ceiling Fan(s), Central Air, Electric
    Appliances
    • Included: Electric Water Heater, Dishwasher, Disposal, Dryer, Microwave, Electric Range, Electric Oven, Washer
    • Laundry: Main Level
    Features
    • High Speed Internet, Pantry, Cathedral Ceiling(s), Center Hall Floorplan, Open Floorplan, Dining/Living Room Combo, Kitchen/Dining Room Combo
    • Flooring: Carpet
    • Basement: Crawl Space,None
    • Has fireplace: No
    • Fireplace features: None
    Interior area
    • Total structure area: 1,525
    • Total interior livable area: 1,525 sqft
    • Finished area above ground: 1,525

    Property

    Parking
    • Total spaces: 2
    • Parking features: RV Access/Parking, Attached, Garage, Garage Door Opener
    • Attached garage spaces: 2
    Accessibility
    • Accessibility features: Accessible Approach with Ramp, Accessible Central Living Area
    Features
    • Levels: One
    • Patio & porch: Deck
    Lot
    • Size: 6,098 sqft
    • Dimensions: 91 x 66 x 91 x 66
    Details
    • Parcel number: 71091.012002020017.001
    • Special conditions: Standard

    Construction

    Type & style
    • Home type: SingleFamily
    • Architectural style: Traditional,Ranch
    • Property subtype: Single Family Residence
    Condition
    • Year built: 2003

    Utilities & green energy

    • Sewer: Public Sewer
    • Water: Public

    Community & neighborhood

    Location
    • Region: Rolla
    • Subdivision: Poe Sub

    Other

    Other facts
    • Listing terms: Cash,Conventional,Other
    • Ownership: Private
    • Road surface type: Concrete

    Price history

    DateEventPrice
    5/3/2024Sold--
    Source: MARIS #24009992 Report a problem
    2/21/2024Pending sale$215,000$141/sqft
    Source: MARIS #24009992 Report a problem
    2/20/2024Listed for sale$215,000+22.9%$141/sqft
    Source: MARIS #24009992 Report a problem
    7/7/2022Sold--
    Source: MARIS #22031261 Report a problem
    6/22/2022Pending sale$174,900$115/sqft
    Source: MARIS #22031261 Report a problem
    5/19/2022Contingent$174,900$115/sqft
    Source: MARIS #22031261 Report a problem
    5/17/2022Listed for sale$174,900$115/sqft
    Source: MARIS #22031261 Report a problem

    Public tax history

    YearProperty taxesTax assessment
    2025$1,453 +9.8%$27,850 +13.1%
    2024$1,324 -0.6%$24,630
    2023$1,332 +17.7%$24,630
    2022$1,132 -0.7%$24,630
    2021$1,139 +10.2%$24,630 +12.9%
    2020$1,034 $21,810
    2019-- $21,810
    2018-- $21,810
    2017-- $21,810
    2016-- $21,810
    2015-- $21,810
    2014-- $21,810
    2011-- $21,810

    Find assessor info on the county website

    Neighborhood: 65401

    Nearby schools

    GreatSchools rating
    Schools provided by the listing agent
    • Elementary: Mark Twain Elem.
    • Middle: Rolla Jr. High
    • High: Rolla Sr. High

    Source: MARIS. This data may not be complete. We recommend contacting the local school district to confirm school assignments for this home.