Looking for a Stunning 4 Bedroom Custom Brick home in an amazing Location with NO HOA that is Light & Bright with plenty of Updates & Room for Everyone? Well, your search is over! Open Floorplan with Soaring Ceilings & loads of Natural Light provided by countless Skylights & Clerestory windows. Park-like Backyard. The Chef's Kitchen is flanked by separate Formal & Casual dining areas & offers Custom Cabinets with Pull-outs & Soft Close drawers, Granite Tops, Stainless Appliances, Gas Cooktop, Double Ovens, Center Island & a Breakfast Bar. Living Room has gas Fireplace with Stack Stone Surround & Ship Lap & is open to the Sun Room beyond with Wet Bar, Mini Fridge & terrific Views of Backyard. This home was built for Entertaining & the Split Bedroom Plan allows Privacy & Comfort for all! A Jack & Jill Bath connects 2 of the 3 Guest Bedrooms (1 is currently used as an Office & has a large Walk-in Closet inside the adjoining Bath. The Owner's Suite is Spacious with 2 Walk-In Closets & an Updated Ensuite Bath including Step-In Glassed Shower, Jetted Tub, Double Sinks & Private Commode. Don't forget the Powder Room & Huge Indoor Laundry Room with plenty of Additional Storage. And there is a delightful Screened Back Porch overlooking your Lush Landscaping and Built in Fountain & Waterfall! Home is situated in the midst of Everything Daytona Beach has to offer, like: the International Speedway & One Daytona; tons of Restaurants & Shopping; Tanger Outlets; Major Roads; Institutions of Higher Learning; Hospitals; Museums; and the World's Most Famous Beach just minutes away! And, Orlando attractions & St. Augustine are just 1 hour away! Schedule a private tour of this Delightful Home today! All information is deemed correct but not warranted & measurements are all approximate.
Closed
$612,000
112 Point O Woods Dr, Daytona Beach, FL 32114
4beds
3,340sqft
Single Family Residence, Residential
Built in 1987
0.32 Acres Lot
$620,400 Zestimate®
$183/sqft
$3,173 Estimated rent
Home value
$620,400
$583,000 - $664,000
$3,173/mo
Zestimate® history
Owner options
List your home for rent
$3,173/mo
Rent Zestimate®
Find your next renter with Zillow Rental Manager. Plus, with online applications, you can quickly screen prospective tenants – for free.
$3,173/mo
Rent Zestimate®
Refinance and save
$4,173/mo
Est. payment
Refinancing to a lower rate could help reduce your monthly payments and save thousands over the life of the loan.
$4,173/mo
Est. payment
Explore your selling options
Work with a Zillow partner agent
Leverage their expertise and Zillow's premium Showcase listings to get your home seen by more buyers.
Get startedList with your own agent
Get your home in front of millions of buyers by listing it on Zillow.
Learn how to do itSell it yourself
Take full control of how buyers see your home on Zillow by listing For Sale by Owner (FSBO).
List your homeWhat's special
Zillow last checked:
Listing updated:
Listed by:
Kandi Schromm 386-852-9174,
RE/MAX Signature
Bought with:
non member
Nonmember office
Source: DBAMLS,MLS#: 1202079
Facts & features
Interior
Bedrooms & bathrooms
- Bedrooms: 4
- Bathrooms: 4
- Full bathrooms: 2
- 1/2 bathrooms: 2
Bedroom 1
- Description: W/Ensuite Bath & 2 WIC's
- Level: Main
- Area: 330 Square Feet
- Dimensions: 15.00 x 22.00
Bedroom 2
- Description: Large Closet
- Level: Main
- Area: 210 Square Feet
- Dimensions: 14.00 x 15.00
Bedroom 3
- Description: Jack & Jill Bath attached
- Level: Main
- Area: 195 Square Feet
- Dimensions: 13.00 x 15.00
Bedroom 4
- Description: Currently Office/Closet in Jack & Jill Bath
- Level: Main
- Area: 182 Square Feet
- Dimensions: 13.00 x 14.00
Bonus room
- Description: Sun Room with Wet Bar
- Level: Main
- Area: 253 Square Feet
- Dimensions: 11.00 x 23.00
Dining room
- Description: Formal
- Level: Main
- Area: 195 Square Feet
- Dimensions: 13.00 x 15.00
Kitchen
- Description: Granite, Stainless, Breakfast Bar, Center Island
- Level: Main
- Area: 169 Square Feet
- Dimensions: 13.00 x 13.00
Laundry
- Description: W/Storage, Folding Counter & wash sink
- Level: Main
- Area: 54 Square Feet
- Dimensions: 6.00 x 9.00
Living room
- Description: W/Gas Fireplace & Soaring Ceilings
- Level: Main
- Area: 380 Square Feet
- Dimensions: 19.00 x 20.00
Other
- Description: Screen Porch
- Level: Main
- Area: 225 Square Feet
- Dimensions: 15.00 x 15.00
Other
- Description: Casual Dining/Breakfast Nook
- Level: Main
- Area: 140 Square Feet
- Dimensions: 10.00 x 14.00
Heating
- Central, Zoned
Cooling
- Central Air, Electric, Multi Units
Appliances
- Included: Washer, Refrigerator, Microwave, Gas Cooktop, Electric Water Heater, Electric Oven, Dryer, Double Oven, Disposal, Dishwasher, Convection Oven
- Laundry: Electric Dryer Hookup, Sink, Washer Hookup
Features
- Breakfast Bar, Breakfast Nook, Ceiling Fan(s), Entrance Foyer, Guest Suite, Jack and Jill Bath, Kitchen Island, Open Floorplan, Primary Bathroom -Tub with Separate Shower, Split Bedrooms, Vaulted Ceiling(s), Walk-In Closet(s), Wet Bar
- Flooring: Tile
- Windows: Skylight(s)
- Number of fireplaces: 1
- Fireplace features: Gas
Interior area
- Total structure area: 4,198
- Total interior livable area: 3,340 sqft
Property
Parking
- Total spaces: 2
- Parking features: Attached, Garage, Garage Door Opener
- Attached garage spaces: 2
Features
- Levels: One
- Stories: 1
- Patio & porch: Patio, Porch, Rear Porch, Screened
- Pool features: None
Lot
- Size: 0.32 Acres
- Dimensions: 99 x 141
- Features: Sprinklers In Front, Sprinklers In Rear
Details
- Parcel number: 522204000040
Construction
Type & style
- Home type: SingleFamily
- Architectural style: Ranch
- Property subtype: Single Family Residence, Residential
Materials
- Brick
- Foundation: Slab
- Roof: Shingle
Condition
- Updated/Remodeled
- New construction: No
- Year built: 1987
Utilities & green energy
- Sewer: Public Sewer
- Water: Public
- Utilities for property: Propane, Electricity Connected, Sewer Connected, Water Connected
Community & HOA
Community
- Security: Security System Owned
- Subdivision: Indigo
HOA
- Has HOA: No
Location
- Region: Daytona Beach
Financial & listing details
- Price per square foot: $183/sqft
- Tax assessed value: $510,014
- Annual tax amount: $2,730
- Date on market: 7/27/2024
- Listing terms: Cash,Conventional,FHA,VA Loan
- Electric utility on property: Yes
Price history
| Date | Event | Price |
|---|---|---|
| 9/5/2024 | Sold | $612,000-2.1%$183/sqft |
Source:  DBAMLS #1202079 Report a problem DBAMLS #1202079 Report a problem | ||
| 8/12/2024 | Pending sale | $625,000$187/sqft |
Source: DBAMLS #1202079 Report a problem | ||
| 7/27/2024 | Price change | $625,000+69%$187/sqft |
Source: DBAMLS #1202079 Report a problem | ||
| 5/17/2018 | Price change | $369,900-2.6%$111/sqft |
Source: RE/MAX Signature #1041113 Report a problem | ||
| 3/27/2018 | Listed for sale | $379,900+59%$114/sqft |
Source: RE/MAX Signature #1041113 Report a problem | ||
| 2/22/2012 | Listing removed | $239,000+25.8%$72/sqft |
Source: Keller Williams Realty Florida Partners , LLC. #516627 Report a problem | ||
| 9/12/2011 | Sold | $190,000-20.5%$57/sqft |
Source: Public Record Report a problem | ||
| 6/18/2011 | Price change | $239,000-4.4%$72/sqft |
Source: Keller Williams Realty Florida Partners #1009453 Report a problem | ||
| 3/11/2011 | Listed for sale | $250,000-6%$75/sqft |
Source: Keller Williams Realty Florida Partners #1009453 Report a problem | ||
| 9/11/2001 | Sold | $266,000$80/sqft |
Source: Public Record Report a problem | ||
Public tax history
| Year | Property taxes | Tax assessment |
|---|---|---|
| 2025 | $9,206 +221.6% | $510,014 +154.3% |
| 2024 | $2,863 +4.9% | $200,568 +3% |
| 2023 | $2,730 +2.5% | $194,727 +3% |
| 2022 | $2,664 | $189,055 +3% |
| 2021 | -- | $183,549 +1.4% |
| 2020 | $2,684 | $181,015 +2.3% |
| 2019 | $2,684 +1.3% | $176,945 +1.9% |
| 2018 | $2,649 -1% | $173,646 +2.1% |
| 2017 | $2,674 -1.3% | $170,074 +2.1% |
| 2016 | $2,709 -2.1% | $166,576 +0.7% |
| 2015 | $2,767 -3.8% | $165,418 +0.8% |
| 2014 | $2,875 | $164,105 +1.5% |
| 2013 | -- | $161,680 +1.7% |
| 2012 | -- | $158,977 -21.3% |
| 2011 | -- | $202,120 +1.5% |
| 2010 | -- | $199,133 +2.7% |
| 2009 | -- | $193,898 +3.1% |
| 2007 | -- | $188,062 -0.5% |
| 2006 | -- | $188,979 +6.1% |
| 2005 | -- | $178,131 +3% |
| 2004 | -- | $172,943 +1.9% |
| 2003 | -- | $169,718 +2.4% |
| 2002 | -- | $165,740 -0.1% |
| 2001 | -- | $165,953 -1.5% |
| 2000 | -- | $168,474 |
Find assessor info on the county website
Neighborhood: 32114
Nearby homes
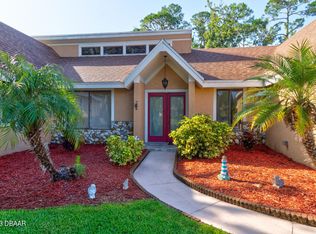
- $480,0003 bd3 ba2.2k sqft116 Point O Woods Dr, Daytona Beach, FL 32114Sold
- $515,7003 bd2 ba2.8k sqft108 Point O Woods Dr, Daytona Beach, FL 32114Off Market
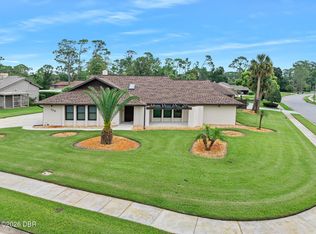
- $629,0003 bd2 ba2.3k sqft120 Peachtree Cir, Daytona Beach, FL 32114For Sale
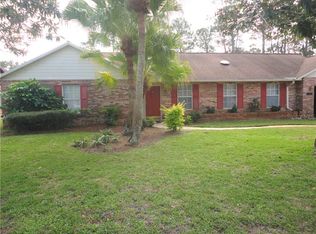
- $477,4003 bd3 ba2.3k sqft104 Point O Woods Dr, Daytona Beach, FL 32114Off Market
- $544,0003 bd3 ba3.7k sqft120 Point O Woods Dr, Daytona Beach, FL 32114Off Market
- $302,1003 bd2 ba1.7k sqft113 Point O Woods Dr, Daytona Beach, FL 32114Off Market
- $363,6003 bd2 ba1.8k sqft105 Point O Woods Dr, Daytona Beach, FL 32114Off Market
- $436,0003 bd2 ba2.6k sqft124 Point O Woods Dr, Daytona Beach, FL 32114Off Market
Nearby schools
GreatSchools rating
- 3/10Palm Terrace Elementary SchoolGrades: PK-5Distance: 1 mi
- 4/10Campbell Middle SchoolGrades: 6-8Distance: 3.4 mi
- 4/10Mainland High SchoolGrades: 9-12Distance: 2.2 mi
Get a cash offer in 3 minutes
Find out how much your home could sell for in as little as 3 minutes with a no-obligation cash offer.
Estimated market value
$620,400
Get a cash offer in 3 minutes
Find out how much your home could sell for in as little as 3 minutes with a no-obligation cash offer.
Estimated market value
$620,400
- Florida
- Volusia County
- Daytona Beach
- 32114
- 112 Point O Woods Dr
Nearby cities
Nearby zip codes
Other Daytona Beach Topics
