At 112 Pressley St, a 1928 home pairs its original character with the ease of a thoughtful renovation. Sunlight moves across the wood floors, while the white brick hearth creates a distinctive gathering spot in the family room. French doors connect it to the dining area and kitchen, making it easy to move from a quiet evening at home to a dinner with guests.
The kitchen is designed for the pleasure of cooking as well as its practical demands. A center island offers room to prepare and serve, complemented by a farmhouse sink, double oven, and crisp white cabinetry. Across more than 1,900 square feet, three bedrooms and two baths offer room to settle in; the baths feature details including a walk-in shower, tiled tub surround, and shiplap.
Outside, the covered front porch invites a slower start to the day. The level, landscaped 0.36-acre lot provides breathing room, and the outbuilding with a workshop offers dedicated space for projects and storage. It’s a distinctive Clover home with the craftsmanship of its era and space to enjoy life today.
Active
$450,000
112 Pressley St, Clover, SC 29710
3beds
1,912sqft
Single Family Residence
Built in 1928
0.36 Acres Lot
$437,400 Zestimate®
$235/sqft
$-- HOA
What's special
White brick hearthCovered front porchFarmhouse sinkOriginal characterFamily roomCenter islandDouble oven
- 48 days
- 276
- 14
Zillow last checked:
Listing updated:
Listed by:
Josh Boyd josh.boyd@allentate.com,
Howard Hanna Allen Tate Rock Hill
Source: Canopy MLS as distributed by MLS GRID,MLS#: 4413522
Facts & features
Interior
Bedrooms & bathrooms
- Bedrooms: 3
- Bathrooms: 2
- Full bathrooms: 2
- Main level bedrooms: 3
Primary bedroom
- Level: Main
Bedroom s
- Level: Main
Bedroom s
- Level: Main
Bathroom full
- Level: Main
Bathroom full
- Level: Main
Dining room
- Level: Main
Family room
- Level: Main
Kitchen
- Level: Main
Living room
- Level: Main
Heating
- Central, Natural Gas
Cooling
- Ceiling Fan(s), Central Air
Appliances
- Included: Electric Oven, Electric Range, Refrigerator, Self Cleaning Oven
- Laundry: Electric Dryer Hookup, Washer Hookup
Features
- Walk-In Closet(s), Walk-In Pantry
- Flooring: Wood
- Has basement: No
Interior area
- Total structure area: 1,912
- Total interior livable area: 1,912 sqft
- Finished area above ground: 1,912
- Finished area below ground: 0
Property
Parking
- Total spaces: 1
- Parking features: Attached Carport, Driveway
- Carport spaces: 1
- Has uncovered spaces: Yes
Features
- Levels: One
- Stories: 1
- Patio & porch: Front Porch, Side Porch
- Fencing: Back Yard
- Waterfront features: None
Lot
- Size: 0.36 Acres
- Features: Level, Private, Wooded
Details
- Additional structures: Outbuilding, Workshop
- Parcel number: 0100501016
- Zoning: R-12
- Special conditions: Standard
Construction
Type & style
- Home type: SingleFamily
- Architectural style: Ranch
- Property subtype: Single Family Residence
Materials
- Brick Partial, Vinyl
- Foundation: Crawl Space
Condition
- New construction: No
- Year built: 1928
Utilities & green energy
- Sewer: Public Sewer
- Water: City
- Utilities for property: Cable Available, Electricity Connected
Community & HOA
Community
- Features: None
- Security: Smoke Detector(s)
- Subdivision: None
Location
- Region: Clover
Financial & listing details
- Price per square foot: $235/sqft
- Tax assessed value: $222,200
- Annual tax amount: $2,131
- Date on market: 8/12/2026
- Cumulative days on market: 48 days
- Listing terms: Cash,Conventional,FHA,VA Loan
- Electric utility on property: Yes
- Road surface type: Concrete, Paved
Estimated market value
$437,400
$416,000 - $459,000
$2,270/mo
Price history
| Date | Event | Price |
|---|---|---|
| 8/12/2026 | Listed for sale | $450,000+13.9%$235/sqft |
Source:  Canopy MLS as distributed by MLS GRID #4413522 Report a problem Canopy MLS as distributed by MLS GRID #4413522 Report a problem | ||
| 8/25/2022 | Listing removed | -- |
Source: Owner Report a problem | ||
| 8/16/2022 | Listed for sale | $395,000+92.7%$207/sqft |
Source: Owner Report a problem | ||
| 10/16/2018 | Sold | $205,000$107/sqft |
Source: Public Record Report a problem | ||
Public tax history
| Year | Property taxes | Tax assessment |
|---|---|---|
| 2025 | $2,131 +12.3% | $8,570 +15% |
| 2024 | $1,898 +0.6% | $7,452 |
| 2023 | $1,888 +10.7% | $7,452 |
| 2022 | $1,705 +21.9% | $7,452 |
| 2021 | $1,399 | $7,452 |
| 2020 | -- | $7,452 +1% |
| 2019 | -- | $7,380 +108.5% |
| 2018 | -- | $3,540 |
| 2017 | $357 | $3,540 -33.3% |
| 2016 | $357 | $5,310 +50% |
| 2014 | $357 | $3,540 -3.8% |
| 2013 | $357 | $3,680 |
| 2012 | -- | $3,680 +5.7% |
| 2010 | -- | $3,480 |
| 2009 | -- | $3,480 |
| 2008 | -- | $3,480 |
| 2007 | -- | $3,480 |
| 2006 | -- | $3,480 +27.9% |
| 2005 | -- | $2,720 |
| 2004 | -- | $2,720 |
| 2003 | -- | $2,720 |
| 2002 | -- | $2,720 |
| 2001 | -- | $2,720 +25.9% |
| 2000 | -- | $2,160 |
Find assessor info on the county website
Monthly payment
Est. payment
Payment breakdown
Explore the cost of this home by adjusting the details. Changes won't be saved.Climate risks
Neighborhood: 29710
Nearby schools
Schools provided by the listing agent
- Elementary: Kinard
- Middle: Clover
- High: Clover
Source: Canopy MLS as distributed by MLS GRID. This data may not be complete. We recommend contacting the local school district to confirm school assignments for this home.
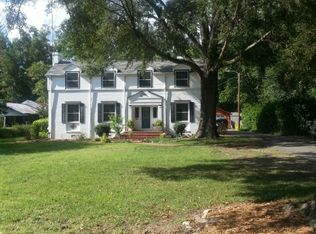
Similar homes
- $248,0003 bd2 ba1.4k sqft706 S Main St, Clover, SC 29710For Sale
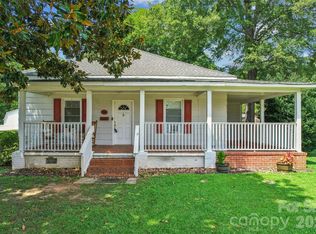
 MLS ID #4415471, Brad Echterling, RE/MAX Results. Canopy MLS as distributed by MLS GRID
 - $229,0002 bd2 ba1k sqft605 Kings Mountain St, Clover, SC 29710For Sale
 MLS ID #4416058, Marie Moss, Southern Nest Realty Inc. Canopy MLS as distributed by MLS GRID
 - $469,0004 bd3 ba2.6k sqft252 Hydrangea Dr, Lake Wylie, SC 29710For Sale
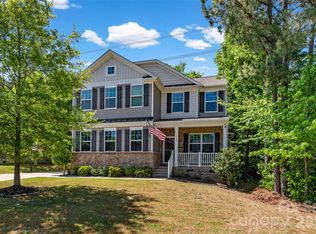 MLS ID #4353447, Carol Syler, Premier South. Canopy MLS as distributed by MLS GRID
 - $395,0003 bd3 ba2.1k sqft126 Fox Fire Run, Gastonia, NC 28052For Sale
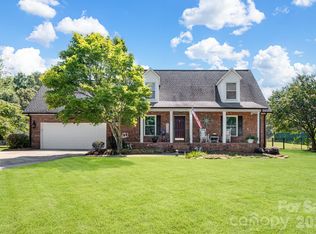 MLS ID #4420501, Don Gomez, C-A-RE Realty. Canopy MLS as distributed by MLS GRID
 - $425,0003 bd2 ba1.9k sqft447 Partridge Pl, York, SC 29745For SaleMLS ID #4378725, Sherry Miller Jernigan, Howard Hanna Allen Tate Rock Hill. Canopy MLS as distributed by MLS GRID
- $559,0004 bd3 ba2.8k sqft172 Mill Pond Rd, Clover, SC 29710For SaleMLS ID #4425173, Kenyatta Hankerson, Hankerson RE Consultants. Canopy MLS as distributed by MLS GRID
- $425,0003 bd2 ba1.6k sqft8185 Park Place Rd, York, SC 29745For SaleMLS ID #4425184, Abigail Wilson, Howard Hanna Allen Tate Rock Hill. Canopy MLS as distributed by MLS GRID
- $515,0004 bd3 ba2.8k sqft194 W Old Limestone Rd, York, SC 29745For SaleMLS ID #4406362, Kim Bigach, Keller Williams Connected. Canopy MLS as distributed by MLS GRID
- $610,0003 bd3 ba2k sqft64 Timberidge Dr, Clover, SC 29710For SaleMLS ID #4386673, Chris Beard, Rinehart Realty Corporation. Canopy MLS as distributed by MLS GRID
- $599,0003 bd2 ba1.8k sqft6 Catawba Ridge Ct #6, Clover, SC 29710For SaleMLS ID #4387290, Cathy Miller, Coldwell Banker Realty. Canopy MLS as distributed by MLS GRID
- $420,0003 bd2 ba1.7k sqft918 Tirzah Rd, York, SC 29745For SaleMLS ID #4407415, Michael Henson, Helen Adams Realty. Canopy MLS as distributed by MLS GRID
- $419,0003 bd2 ba1.6k sqft131 Spratt St, Fort Mill, SC 29715For SaleMLS ID #4417608, Ashleigh Boward, Stephen Cooley Real Estate. Canopy MLS as distributed by MLS GRID
- $375,0003 bd2 ba1.8k sqft821 Normandy View St, Gastonia, NC 28052For SaleMLS ID #4417550, Jay Seago, Helen Adams Realty. Canopy MLS as distributed by MLS GRID
- $450,0004 bd4 ba2.1k sqft4108 Wimbledon Dr, Dallas, NC 28034For SaleMLS ID #4402629, Kelly Rich, Mainstay Brokerage LLC. Canopy MLS as distributed by MLS GRID
- $450,0003 bd2 ba1.5k sqft411 Williamson St, Fort Mill, SC 29715For SaleMLS ID #4360682, Hunter Egnor, Keller Williams Connected. Canopy MLS as distributed by MLS GRID
- $375,0003 bd3 ba1.8k sqft515 Lakewood Dr, Gastonia, NC 28056For SaleMLS ID #4414104, Kristen Bernard, Keller Williams South Park. Canopy MLS as distributed by MLS GRID
- $425,0004 bd3 ba2.3k sqft2000 Shadwell Ct #26, Gastonia, NC 28056For SaleMLS ID #4422800, Kristin Thompson, EXP Realty LLC Mooresville. Canopy MLS as distributed by MLS GRID
- $429,9004 bd3 ba2k sqft5381 Woodside Dr, Rock Hill, SC 29732For SaleMLS ID #4398063, Samantha Kerr, EXP Realty LLC Ballantyne. Canopy MLS as distributed by MLS GRID
- $479,9003 bd3 ba2.3k sqft1617 The Xing, Rock Hill, SC 29732For SaleMLS ID #4400490, Caroline Grant, Real Broker, LLC. Canopy MLS as distributed by MLS GRID
- $515,0003 bd3 ba2.5k sqft717 Wren Rd, Gastonia, NC 28056For SaleMLS ID #4411384, Kathryn Pearson, Helen Adams Realty. Canopy MLS as distributed by MLS GRID
