Skip main navigation
Off market
  • $669,000

    112 Priestly Ct, Morrisville, NC 27560

    5beds
    3baths
    2,970sqft
    SingleFamily
    Built in 2004
    2,970 Square Feet Lot
    $669,000 Zestimate®
    $225/sqft
    $2,923 Estimated rent

    Home value

    $669,000

    $636,000 - $702,000

    $2,923/mo

    Zestimate® history
    Loading
    Loading...

    Owner options

    List your home for rent

    $2,923/mo

    Rent Zestimate®

    Find your next renter with Zillow Rental Manager. Plus, with online applications, you can quickly screen prospective tenants – for free.

    Learn more

    $2,923/mo

    Rent Zestimate®

    Refinance and save

    $4,029/mo

    Est. payment

    Refinancing to a lower rate could help reduce your monthly payments and save thousands over the life of the loan.

    See today's rates

    $4,029/mo

    Est. payment

    Explore your selling options

    Work with a Zillow partner agent

    Leverage their expertise and Zillow's premium Showcase listings to get your home seen by more buyers.

    Get started

    List with your own agent

    Get your home in front of millions of buyers by listing it on Zillow.

    Learn how to do it

    Sell it yourself

    Take full control of how buyers see your home on Zillow by listing For Sale by Owner (FSBO).

    List your home

    What's special

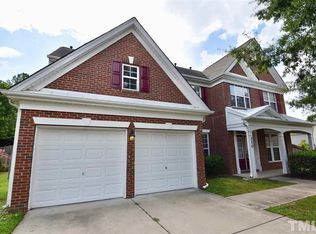
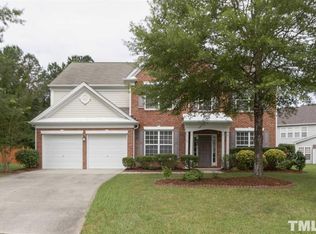
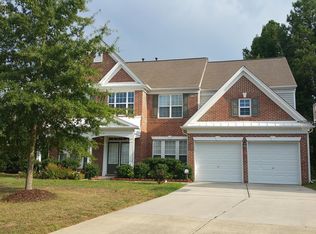
    Immaculately Landscaped Home with Keystone Accents (Morrisville, NC)! Welcome to this beautiful home embraced with many fine details! As you enter the home through the double front doors, the two-story foyer greets you with new Bamboo floors that carry through most of the first floor, double crown moulding, a catwalk, chandelier, and a chair rail with wainscoting. To the right is a formal living room which is also perfect for using as a home office. To the left is the elegant dining room that hosts a trey ceiling, chandelier, a double window, and a chair rail with picture frame details. A partially vaulted family room features a gas log fireplace, a ceiling fan with light, and three sets of double windows to let in lots of natural light. Cooking is a delight in the gourmet kitchen that offers granite, Whirlpool stainless steel appliances, a custom tile backsplash, 42 cabinets with crown, under cabinet lighting, and a center island with breakfast bar. Enjoy your morning coffee in the breakfast area that has an updated fixture and a French door leading to the back patio. A first floor guest bedroom has a ceiling fan with light, a triple window, and good size closet. Journey upstairs to the master suite that boasts a deep trey ceiling with decorator paint, a ceiling fan with light, and a wall of windows. The luxury master bath features a large double marble vanity with recessed lights, ceramic tile floors, a garden tub, walk-in shower, and His & Her walk-in closets. The three upstairs secondary bedrooms are all a good size, each has a ceiling fan with light, and two of the three have walk-in closets. A spacious laundry room is conveniently located upstairs next to the bedrooms and has upper cabinets and lower cabinets with counter space. Relax after a long day on the back patio while enjoying the wooded views. A fenced back yard adds to the privacy of the home. Community amenities include a clubhouse, two sets of tennis courts, two playgrounds, and a pool. Comb

    This property is not currently displayed as for sale or rent on Zillow. This may be different from what's on other websites or public sources.
    Facts & features

    Interior

    Bedrooms & bathrooms
    • Bedrooms: 5
    • Bathrooms: 3
    Heating
    • Forced air
    Features
    • Has fireplace: Yes
    Interior area
    • Total interior livable area: 2,970 sqft

    Property

    Parking
    • Parking features: Garage
    Features
    • Exterior features: Other
    Lot
    • Size: 2,970 Square Feet
    Details
    • Parcel number: 0736804251

    Construction

    Type & style
    • Home type: SingleFamily
    • Architectural style: Conventional
    Condition
    • Year built: 2004

    Community & HOA

    HOA
    • Has HOA: Yes
    • HOA fee: $45 monthly
    Location
    • Region: Morrisville

    Financial & listing details

    • Price per square foot: $225/sqft
    • Tax assessed value: $658,612
    • Annual tax amount: $5,731

    Price history

    DateEventPrice
    9/27/2010Sold$319,000-1.8%$107/sqft
    Source: Public Record Report a problem
    8/25/2010Listed for sale$325,000+18.4%$109/sqft
    Source: Linda Trevor #1743862 Report a problem
    12/6/2004Sold$274,500$92/sqft
    Source: Public Record Report a problem

    Public tax history

    YearProperty taxesTax assessment
    2025$5,731 +0.4%$658,612
    2024$5,707 +25.7%$658,612 +52.6%
    2023$4,539 +3.7%$431,625
    2022$4,377 +5.2%$431,625 +0.6%
    2021$4,163 $428,913
    2020$4,163 +11%$428,913 +28.6%
    2019$3,751 $333,631
    2018$3,751 +10.4%$333,631
    2017$3,398 +1.4%$333,631
    2016$3,350 -1.3%$333,631 +1.3%
    2015$3,394 +5%$329,335
    2014$3,233 $329,335
    2013-- $329,335
    2012-- $329,335
    2011-- $329,335
    2010-- $329,335
    2009-- $329,335
    2008-- --
    2007-- --
    2006-- --
    2005-- --
    Find assessor info on the county website

    Neighborhood: 27560

    Nearby schools

    GreatSchools rating
    Schools provided by the listing agent
    • Elementary: Wake –Alston Ridge
    • Middle: Wake – Mills Park
    • High: Wake - Panther Creek

    Source: The MLS. This data may not be complete. We recommend contacting the local school district to confirm school assignments for this home.

    Get a cash offer in 3 minutes
    Find out how much your home could sell for in as little as 3 minutes with a no-obligation cash offer.
    Estimated market value
    $669,000
    Get a cash offer in 3 minutes
    Find out how much your home could sell for in as little as 3 minutes with a no-obligation cash offer.
    Estimated market value
    $669,000