Welcome to this charming and unique single-family home in the heart of Norwood! This 3-bedroom, 1.5-bath home offers character, comfort, and exceptional outdoor living. Enjoy a multi-tiered deck overlooking your private backyard retreat, complete with a pool, hot tub, tranquil pond, and multiple spaces for relaxing or entertaining. Step inside to a spacious living room featuring new carpeting (2026), a gas fireplace, and a dining area. The main level also includes a coat closet, convenient half bath, laundry area, and an eat-in kitchen with stainless steel appliances and sliding doors leading directly to the backyard oasis. The second floor offers a primary bedroom with closet and ceiling fan, along with a Jack-and-Jill full bath featuring a jetted tub and stall shower that connects to the second bedroom. The third floor features an additional bedroom, providing flexible space for guests, or a home office. Additional highlights include a new roof (2025), central air conditioning, a private driveway with parking for up to four vehicles, and an incredible outdoor entertaining area. Conveniently located near parks, PHL airport, shopping, dining, major roadways, and public transportation, this home offers the perfect blend of comfort, convenience, and outdoor enjoyment.
For sale
Price cut: $50K (8/28)
$299,900
112 Printz Ave, Norwood, PA 19074
3beds
1,424sqft
Single Family Residence
Built in 1930
6,098 Square Feet Lot
$298,000 Zestimate®
$211/sqft
$-- HOA
What's special
Gas fireplaceIncredible outdoor entertaining areaTranquil pondLaundry areaHot tubConvenient half bathDining area
- 25 days
- 3,108
- 269
Zillow last checked:
Listing updated:
Listed by:
Jennifer Braun 610-947-0408,
Compass RE 6109470408
Source: Bright MLS,MLS#: PADE2120834
Facts & features
Interior
Bedrooms & bathrooms
- Bedrooms: 3
- Bathrooms: 2
- Full bathrooms: 1
- 1/2 bathrooms: 1
- Main level bathrooms: 1
Rooms
- Room types: Living Room, Dining Room, Kitchen, Laundry, Half Bath
Dining room
- Level: Main
Half bath
- Level: Main
Kitchen
- Level: Main
Laundry
- Level: Main
Living room
- Level: Main
Heating
- Hot Water, Natural Gas
Cooling
- Central Air, Natural Gas
Appliances
- Included: Refrigerator, Cooktop, Dishwasher, Water Heater, Gas Water Heater
- Laundry: Main Level, Laundry Room
Features
- Bathroom - Stall Shower, Ceiling Fan(s), Combination Dining/Living, Floor Plan - Traditional, Eat-in Kitchen, Recessed Lighting
- Flooring: Carpet, Ceramic Tile
- Basement: Unfinished
- Has fireplace: No
Interior area
- Total structure area: 1,424
- Total interior livable area: 1,424 sqft
- Finished area above ground: 1,424
- Finished area below ground: 0
Property
Parking
- Total spaces: 4
- Parking features: Concrete, Driveway, On Street
- Uncovered spaces: 4
Accessibility
- Accessibility features: None
Features
- Levels: Two
- Stories: 2
- Patio & porch: Deck
- Exterior features: Sidewalks
- Has private pool: Yes
- Pool features: Above Ground, Fenced, Private
- Has spa: Yes
- Spa features: Bath, Hot Tub
- Fencing: Wood
Lot
- Size: 6,098 Square Feet
- Dimensions: 40.00 x 150.00
Details
- Additional structures: Above Grade, Below Grade
- Parcel number: 31000116500
- Zoning: RES
- Special conditions: Standard
Construction
Type & style
- Home type: SingleFamily
- Architectural style: Traditional
- Property subtype: Single Family Residence
Materials
- Vinyl Siding
- Foundation: Concrete Perimeter
- Roof: Flat,Shingle
Condition
- Very Good
- New construction: No
- Year built: 1930
Utilities & green energy
- Sewer: Public Sewer
- Water: Public
Community & HOA
Community
- Subdivision: Northwoods
HOA
- Has HOA: No
Location
- Region: Norwood
- Municipality: NORWOOD BORO
Financial & listing details
- Price per square foot: $211/sqft
- Tax assessed value: $165,620
- Annual tax amount: $6,583
- Date on market: 8/13/2026
- Listing agreement: Exclusive Right To Sell
- Listing terms: Cash,Conventional
- Inclusions: Washer, Dryer, Refrigerator, All Pool Equipment ( All As Is Condition)
- Ownership: Fee Simple
Estimated market value
$298,000
$283,000 - $313,000
$2,347/mo
Price history
| Date | Event | Price |
|---|---|---|
| 9/4/2026 | Listed for sale | $299,900$211/sqft |
Source:  Bright MLS #PADE2120834 Report a problem Bright MLS #PADE2120834 Report a problem | ||
| 9/4/2026 | Contingent | $299,900$211/sqft |
Source: Bright MLS #PADE2120834 Report a problem | ||
| 8/28/2026 | Price change | $299,900-14.3%$211/sqft |
Source: Bright MLS #PADE2120834 Report a problem | ||
| 8/13/2026 | Listed for sale | $349,900-12.5%$246/sqft |
Source: Bright MLS #PADE2120834 Report a problem | ||
| 8/7/2026 | Listing removed | -- |
Source: Owner Report a problem | ||
| 7/21/2026 | Listed for sale | $400,000+1042.9%$281/sqft |
Source: Owner Report a problem | ||
| 8/24/2001 | Sold | $35,000+3918.4%$25/sqft |
Source: Public Record Report a problem | ||
| 7/25/2000 | Sold | $871$1/sqft |
Source: Public Record Report a problem | ||
Public tax history
| Year | Property taxes | Tax assessment |
|---|---|---|
| 2026 | $6,583 +4.8% | $165,620 |
| 2025 | $6,281 +3.7% | $165,620 |
| 2024 | $6,060 +2.9% | $165,620 |
| 2023 | $5,888 +1.6% | $165,620 |
| 2022 | $5,793 | $165,620 |
| 2021 | $5,793 +1122.5% | $165,620 +90.9% |
| 2020 | $474 -90.1% | $86,770 |
| 2019 | $4,769 +1.7% | $86,770 |
| 2018 | $4,689 +884.7% | $86,770 |
| 2017 | $476 | $86,770 |
| 2016 | $476 | $86,770 |
| 2015 | $476 | $86,770 |
| 2014 | $476 +2.8% | $86,770 |
| 2013 | $463 +2.8% | $86,770 |
| 2012 | $451 +0.3% | $86,770 |
| 2011 | $449 +2% | $86,770 |
| 2010 | $440 +7.5% | $86,770 |
| 2009 | $410 | $86,770 |
| 2008 | $410 +8.3% | $86,770 |
| 2007 | $378 | $86,770 |
| 2006 | $378 -2% | $86,770 |
| 2005 | $386 | $86,770 |
| 2004 | $386 +8.5% | $86,770 |
| 2003 | $356 +7.9% | $86,770 |
| 2002 | $330 | $86,770 |
| 2000 | $330 | $86,770 |
Find assessor info on the county website
Monthly payment
Est. payment
Payment breakdown
Explore the cost of this home by adjusting the details. Changes won't be saved.Climate risks
Neighborhood: 19074
Nearby schools
Schools provided by the listing agent
- High: Interboro Senior
- District: Interboro
Source: Bright MLS. This data may not be complete. We recommend contacting the local school district to confirm school assignments for this home.

Similar homes
- $295,0003 bd2 ba1.2k sqft411 Crotzer Ave, Folcroft, PA 19032For Sale

 MLS ID #PADE2122592, Martha Savery, Compass RE. Bright MLS
 - $299,9003 bd2 ba1.1k sqft507 Perry St, Ridley Park, PA 19078For Sale
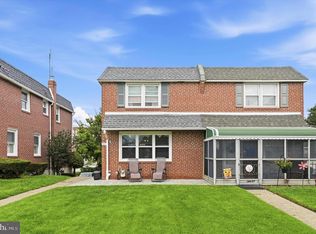 MLS ID #PADE2122624, Nicole Erickson, Keller Williams Main Line. Bright MLS
 - $299,9993 bd2 ba1.6k sqft419 Gorsuch St, Folsom, PA 19033For Sale
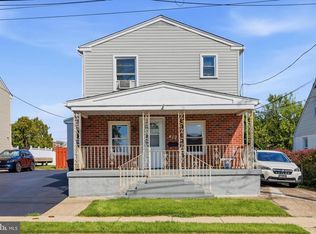 MLS ID #PADE2121338, Joe Darrah, KW Empower. Bright MLS
 - $350,0002 bd2 ba1.5k sqft2 Myrtle Ave, Ridley Park, PA 19078For Sale
 MLS ID #PADE2122570, Mike Mulholland, Long & Foster Real Estate, Inc.. Bright MLS
 - $245,0003 bd2 ba1.3k sqft708 Girard Ave, Collingdale, PA 19023For SaleMLS ID #PADE2122724, Hailey Petransky, Keller Williams Real Estate - Media. Bright MLS
- $379,9003 bd1 ba1.1k sqft425 Bartlett Ave, Ridley Park, PA 19078For SaleMLS ID #PADE2122328, Matthew D'Ambrosio, Keller Williams Real Estate - Media. Bright MLS
- $295,0003 bd3 ba1.2k sqft1210 Harding Dr, Havertown, PA 19083For SaleMLS ID #PADE2116440, Bryn Lynch, Keller Williams Real Estate - Media. Bright MLS
- $299,9003 bd1 ba1.4k sqft134 Kings Hwy, Mount Royal, NJ 08061For SaleMLS ID #NJGL2075730, Nicholas Versaggi, EXP Realty, LLC. Bright MLS
- $275,0003 bd2 ba1.5k sqft907 Hancock St, Milmont Park, PA 19033For SaleMLS ID #PADE2119172, Beth Endrizzi, Long & Foster Real Estate, Inc.. Bright MLS
- $274,9003 bd1 ba1k sqft46 W Vine St, Gibbstown, NJ 08027For SaleMLS ID #NJGL2075472, Ken Prause, Opus Elite Real Estate of NJ, LLC. Bright MLS
- $349,9003 bd1 ba1k sqft1717 Franklin Ave, Morton, PA 19070For SaleMLS ID #PADE2122500, Brooke May-Lynch, Keller Williams Real Estate - Media. Bright MLS
- $329,0003 bd1 ba1.1k sqft501 Johnson Ave, Oaklyn, NJ 08107For Sale
 MLS ID #2703781R, ROBERT DEKANSKI. All Jersey MLS
 - $295,0003 bd2 ba1.1k sqft701 Johnston St, Philadelphia, PA 19148For SaleMLS ID #PAPH2664422, Mr. Haroun Zellagui, Keller Williams Main Line. Bright MLS
- $280,0003 bd1 ba2.1k sqft2379 Mole Rd, Secane, PA 19018For SaleMLS ID #PADE2101068, Kim Delaney, EXP Realty, LLC. Bright MLS
- $275,0003 bd1 ba1.3k sqft33 S Harwood Ave, Upper Darby, PA 19082For SaleMLS ID #PADE2113150, Sandra Yodesky, Keller Williams Realty Devon-Wayne. Bright MLS
- $299,0003 bd2 ba1k sqft704 W Evesham Rd, Glendora, NJ 08029For SaleMLS ID #NJCD2124892, Narine Wetzel, Weichert Realtors-Mullica Hill. Bright MLS
- $350,0004 bd2 ba1.2k sqft314 Leonard Ln, Thorofare, NJ 08086For SaleMLS ID #NJGL2076756, Jeremiah F Kobelka, Real Broker, LLC. Bright MLS
- $315,0003 bd1 ba1.6k sqft499 Eldridges Hill Rd, Pilesgrove, NJ 08098For SaleMLS ID #NJSA2019696, Kim Foster, Weichert Realtors-Turnersville. Bright MLS
- $399,0004 bd2 ba1.5k sqft321 Sycamore Ave, Folsom, PA 19033For SaleMLS ID #PADE2120808, Alisha Dauber, Long & Foster Real Estate, Inc.. Bright MLS
- $295,0003 bd1 ba1.3k sqft2710 Washington Ave, Claymont, DE 19703For SaleMLS ID #DENC2108028, Eli Qarkaxhia, Compass RE. Bright MLS
