Skip main navigation
Sold for $458,000
  • $458,000

    112 Prospect Dr, Hightstown, NJ 08520

    4beds
    1,296sqft
    Single Family Residence
    Built in 1950
    0.26 Acres Lot
    $528,400 Zestimate®
    $353/sqft
    $3,018 Estimated rent

    Home value

    $528,400

    $486,000 - $576,000

    $3,018/mo

    Zestimate® history
    Loading
    Loading...

    Owner options

    List your home for rent

    $3,018/mo

    Rent Zestimate®

    Find your next renter with Zillow Rental Manager. Plus, with online applications, you can quickly screen prospective tenants – for free.

    Learn more

    $3,018/mo

    Rent Zestimate®

    Refinance and save

    $3,237/mo

    Est. payment

    Refinancing to a lower rate could help reduce your monthly payments and save thousands over the life of the loan.

    See today's rates

    $3,237/mo

    Est. payment

    Explore your selling options

    Work with a Zillow partner agent

    Leverage their expertise and Zillow's premium Showcase listings to get your home seen by more buyers.

    Get started

    List with your own agent

    Get your home in front of millions of buyers by listing it on Zillow.

    Learn how to do it

    Sell it yourself

    Take full control of how buyers see your home on Zillow by listing For Sale by Owner (FSBO).

    List your home

    What's special

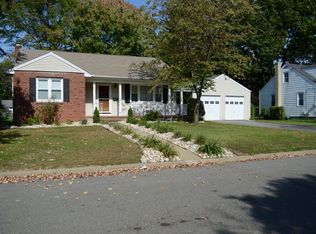
    Cape cod homeClassic charmNewer central air conditioningElectric stoveHardwood floorsClassic designClose to shopping
    Welcome to this charming 4-bedroom, 1-bath Cape Cod home, where classic design meets practical functionality. This residence, adorned with a 2-car garage, offers a comfortable and welcoming space for you and your family. As you step inside, you'll find a thoughtfully laid-out home with 2 bedrooms on the first floor and an additional 2 on the second floor, providing flexibility and privacy for all occupants. The main floor is graced by a well-appointed bathroom, ensuring convenience for all residents. Features a cozy living room, and kitchen area with breakfast area. The kitchen, equipped with an electric stove, is both functional and inviting, creating a space for culinary creativity. Hardwood floors on the first floor have been recently sanded and stained, adding a touch of timeless elegance to the living and dining spaces. Ascend to the second floor where you'll discover two more bedrooms, each featuring new carpeting for comfort and warmth. The attic is accessed from one of the upstairs bedrooms, offering additional storage space, and ensuring that practicality and organization are seamlessly woven into the fabric of this home. The full basement, complete with laundry hookups, adds valuable utility and storage options, enhancing the overall functionality of the home. The 2-car garage provides ample space for parking and storage, meeting the needs of a modern lifestyle. Newer central air conditioning. This Cape Cod home is a canvas ready for you to make it your own. Welcome to a home that combines comfort, convenience, and classic charm. Close to shopping, restaurants, highways, schools and more!

    Zillow last checked:

    Listing updated:

    Listed by:

    Rich Abrams 609-750-7300,

    Century 21 Abrams & Associates, Inc.

    Bought with:

    NON MEMBER, 0225194075

    Non Subscribing Office

    Source: Bright MLS,MLS#: NJME2039262MLS Logo

    Facts & features

    Interior

    Bedrooms & bathrooms
    • Bedrooms: 4
    • Bathrooms: 1
    • Full bathrooms: 1
    • Main level bathrooms: 1
    • Main level bedrooms: 2
    Basement
    • Area: 0
    Heating
    • Forced Air, Natural Gas
    Cooling
    • Central Air, Natural Gas, Electric
    Appliances
    • Included: Refrigerator, Cooktop, Gas Water Heater
    • Laundry: In Basement
    Features
    • Breakfast Area, Dining Area, Entry Level Bedroom, Formal/Separate Dining Room, Primary Bath(s), Bathroom - Tub Shower
    • Flooring: Carpet, Hardwood
    • Basement: Full
    • Has fireplace: No
    Interior area
    • Total structure area: 1,296
    • Total interior livable area: 1,296 sqft
    • Finished area above ground: 1,296
    • Finished area below ground: 0

    Property

    Parking
    • Total spaces: 2
    • Parking features: Storage, Attached
    • Attached garage spaces: 2
    Accessibility
    • Accessibility features: None
    Features
    • Levels: Two
    • Stories: 2
    • Pool features: None
    Lot
    • Size: 0.26 Acres
    • Dimensions: 75.00 x 150.00
    Details
    • Additional structures: Above Grade, Below Grade
    • Parcel number: 0400048 0100003
    • Zoning: R-4
    • Special conditions: Standard

    Construction

    Type & style
    • Home type: SingleFamily
    • Architectural style: Cape Cod
    • Property subtype: Single Family Residence
    Materials
    • Vinyl Siding
    • Foundation: Other
    Condition
    • New construction: No
    • Year built: 1950

    Utilities & green energy

    • Sewer: Public Sewer
    • Water: Public

    Community & neighborhood

    Location
    • Region: Hightstown
    • Subdivision: None Available
    • Municipality: HIGHTSTOWN BORO

    Other

    Other facts
    • Listing agreement: Exclusive Right To Sell
    • Listing terms: Cash,Conventional
    • Ownership: Fee Simple

    Price history

    DateEventPrice
    4/22/2024Sold$458,000+1.8%$353/sqft
    Source: Bright MLS #NJME2039262 Report a problem
    2/27/2024Pending sale$449,900$347/sqft
    Source: Bright MLS #NJME2039262 Report a problem
    2/21/2024Contingent$449,900$347/sqft
    Source: Bright MLS #NJME2039262 Report a problem
    2/9/2024Listed for sale$449,900$347/sqft
    Source: Bright MLS #NJME2039262 Report a problem

    Public tax history

    YearProperty taxesTax assessment
    2025$9,772 $199,300
    2024$9,772 +10.6%$199,300
    2023$8,837 +4%$199,300
    2022$8,500 +2.5%$199,300
    2021$8,295 +3%$199,300
    2020$8,050 +3.2%$199,300
    2019$7,801 +1.1%$199,300
    2018$7,715 +0.9%$199,300
    2017$7,643 +0.7%$199,300
    2016$7,592 -0.7%$199,300
    2015$7,643 +3.4%$199,300
    2014$7,394 -0.5%$199,300
    2013$7,429 +2%$199,300 -19.9%
    2012$7,279 -0.9%$248,700
    2011$7,349 +7.8%$248,700
    2010$6,819 $248,700
    2009-- $248,700 +124.5%
    2008$6,214 +6.9%$110,800
    2007$5,816 $110,800
    2006-- $110,800
    2005-- $110,800
    2004$4,785 $110,800
    2003-- $110,800
    2002-- $110,800
    2001-- $110,800

    Find assessor info on the county website

    Neighborhood: 08520

    Nearby schools

    GreatSchools rating
    Schools provided by the listing agent
    • District: East Windsor Regional Schools

    Source: Bright MLS. This data may not be complete. We recommend contacting the local school district to confirm school assignments for this home.

    Get a cash offer in 3 minutes
    Find out how much your home could sell for in as little as 3 minutes with a no-obligation cash offer.
    Estimated market value
    $528,400
    Get a cash offer in 3 minutes
    Find out how much your home could sell for in as little as 3 minutes with a no-obligation cash offer.
    Estimated market value
    $528,400