Skip main navigation
Sold for $414,900
  • $414,900

    112 Pungo Ln, Aberdeen, NC 28315

    3beds
    1,715sqft
    Single Family Residence
    Built in 2024
    0.37 Acres Lot
    $427,000 Zestimate®
    $242/sqft
    $2,164 Estimated rent

    Home value

    $427,000

    $380,000 - $478,000

    $2,164/mo

    Zestimate® history
    Loading
    Loading...

    Owner options

    List your home for rent

    $2,164/mo

    Rent Zestimate®

    Find your next renter with Zillow Rental Manager. Plus, with online applications, you can quickly screen prospective tenants – for free.

    Learn more

    $2,164/mo

    Rent Zestimate®

    Refinance and save

    $3,950/mo

    Est. payment

    Refinancing to a lower rate could help reduce your monthly payments and save thousands over the life of the loan.

    See today's rates

    $3,950/mo

    Est. payment

    Explore your selling options

    Work with a Zillow partner agent

    Leverage their expertise and Zillow's premium Showcase listings to get your home seen by more buyers.

    Get started

    List with your own agent

    Get your home in front of millions of buyers by listing it on Zillow.

    Learn how to do it

    Sell it yourself

    Take full control of how buyers see your home on Zillow by listing For Sale by Owner (FSBO).

    List your home

    What's special

    Golf courseElectric fireplaceCathedral ceilingTray ceilingLarge tile showerKitchen islandFaux beam details
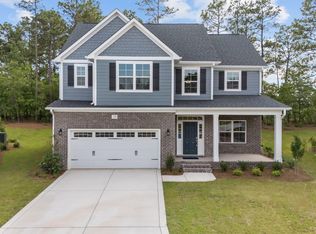
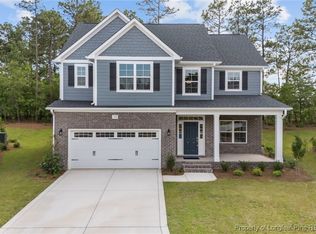
    CANTON CC1715 "F" - 3BR/2BA Energy Plus Home with 1715SF! Open Concept Great Room & Kitchen with a cathedral ceiling highlighted by faux beam details. Kitchen with quartz countertops, stainless steel appliances (Range, Microwave over Range, Dishwasher) Kitchen Island with sink overlooking Great Room, bar seating and Dining Area with access to 11X10 covered porch. Great Room with electric fireplace & ceiling fan. Primary bedroom with tray ceiling and ceiling fan. Primary Bath with dual vanity sink, quartz countertops, large tile shower, water closet, linen closet and access to large walk-in closet. 2 additional bedrooms. Full hall bath with tub/shower combination. Laundry/Mud room with built-in coat station at garage entrance. 2 car garage. Security System. Professional Landscaping. Community Sidewalks, clubhouse, fitness center, pool, tennis courts and golf course.

    Zillow last checked:

    Listing updated:

    Listed by:

    SCOTT LINCICOME,

    BH&G REAL ESTATE - LIFESTYLE PROPERTY PARTNERS

    Bought with:

    Brittany Paschal, 282939

    Front Runner Realty Group

    Source: LPRMLS,MLS#: 733473MLS LogoOriginating MLS: Longleaf Pine Realtors

    Facts & features

    Interior

    Bedrooms & bathrooms
    • Bedrooms: 3
    • Bathrooms: 2
    • Full bathrooms: 2
    Heating
    • Heat Pump
    Appliances
    • Included: Dishwasher, Microwave, Range
    Features
    • Breakfast Area, Tray Ceiling(s), Ceiling Fan(s), Cathedral Ceiling(s), Double Vanity, Entrance Foyer, Great Room, Kitchen Island, Primary Downstairs, Pantry, Water Closet(s), Walk-In Closet(s), Walk-In Shower
    • Flooring: Carpet, Luxury Vinyl Plank, Tile
    • Number of fireplaces: 1
    • Fireplace features: Electric
    Interior area
    • Total interior livable area: 1,715 sqft

    Property

    Parking
    • Total spaces: 2
    • Parking features: Attached, Garage
    • Attached garage spaces: 2
    Features
    • Levels: One
    • Stories: 1
    • Patio & porch: Rear Porch, Covered, Front Porch, Porch
    • Exterior features: Sprinkler/Irrigation, Porch, Rain Gutters, Tennis Court(s)
    Lot
    • Size: 0.37 Acres
    • Features: 1/4 to 1/2 Acre Lot, Cleared, Cul-De-Sac
    • Topography: Cleared
    Details
    • Zoning description: R20 - Residential District
    • Special conditions: Standard

    Construction

    Type & style
    • Home type: SingleFamily
    • Architectural style: One Story
    • Property subtype: Single Family Residence
    Materials
    • Fiber Cement
    • Foundation: Slab
    Condition
    • New construction: Yes
    • Year built: 2024
    Details
    • Warranty included: Yes

    Utilities & green energy

    • Sewer: Public Sewer
    • Water: Public

    Community & HOA

    Community
    • Features: Clubhouse, Community Pool, Fitness Center, Golf, Sidewalks
    • Security: Security System, Smoke Detector(s)
    • Subdivision: Legacy Lakes
    HOA
    • Has HOA: Yes
    • HOA fee: $1,500 annually
    • HOA name: Cas, Inc.
    Location
    • Region: Aberdeen

    Financial & listing details

    • Price per square foot: $242/sqft
    • Date on market: 10/16/2024
    • Cumulative days on market: 177 days
    • Listing terms: New Loan
    • Inclusions: RANGE, MICROWAVE OVER RANGE, DISHWASHER
    • Exclusions: NONE
    • Ownership: Not yet owned
    • Road surface type: Paved

    Price history

    DateEventPrice
    5/14/2025Sold$414,900$242/sqft
    Source: LPRMLS #733473 Report a problem
    10/16/2024Price change$414,900$242/sqft
    Source: LPRMLS #733473 Report a problem
    10/10/2024Listed for sale--
    Source: Caviness & Cates Report a problem

    Public tax history

    Tax history is unavailable.

    Neighborhood: 28315

    Nearby schools

    GreatSchools rating
    Schools provided by the listing agent
    • Middle: Southern Middle School
    • High: Pinecrest High School

    Source: LPRMLS. This data may not be complete. We recommend contacting the local school district to confirm school assignments for this home.

    Get a cash offer in 3 minutes
    Find out how much your home could sell for in as little as 3 minutes with a no-obligation cash offer.
    Estimated market value
    $427,000
    Get a cash offer in 3 minutes
    Find out how much your home could sell for in as little as 3 minutes with a no-obligation cash offer.
    Estimated market value
    $427,000