Do Not Wait To See This Value-Priced Lakeville Opportunity Just Minutes From Lake Wallenpaupack With Serious Upside And Room To Reimagine! Set on a tree-lined property close to boating, marinas, restaurants, fishing, hiking and year-round recreation, this home is ready for its next chapter. The main level offers a functional layout with a large living room, dining area, kitchen, two bedrooms, a full bath and an additional flex room, with walls of windows bringing in natural light and views of the surrounding greenery. Hardwood flooring, warm wood details and a classic cabin feel create a strong starting point for renovation, rental use, resale or a personal getaway. The lower level expands the possibilities with extra space, a second bath, utility area and walkout access, making it a strong candidate for storage, workshop use, recreation space or future finished living area. Outside, the property includes a large deck area, yard space, storage shed, driveway parking and a private setting among mature trees. Whether you are an investor, contractor, weekend-home seeker or owner-occupant looking to build equity near Lake Wallenpaupack, this is the kind of project where vision can turn into real value. Bring your plans, your tools and your imagination. Opportunities This Close To The Lake Do Not Last - Schedule Your Tour Today!
For sale
Price cut: $10K (8/3)
$159,000
112 Purdytown Rd, Lakeville, PA 18438
2beds
1,272sqft
:
Get pre-qualified$1,206/mo
Single Family Residence
Built in 1964
7,405 Square Feet Lot
$-- Zestimate®
$125/sqft
$118/mo HOA
What's special
Yard spaceLarge deck areaStorage shedTree-lined propertyUtility areaDriveway parkingAdditional flex room
- 43 days |
- 2,628 |
- 95 |
Zillow last checked:
Listing updated:
Listed by:
Xander Weidenbaum 570-390-4646,
Redstone Run Realty, LLC 570-390-4646
Source: PWAR as distributed by MLS GRID,MLS#: PW262127
Facts & features
Interior
Bedrooms & bathrooms
- Bedrooms: 2
- Bathrooms: 3
- Full bathrooms: 3
Primary bedroom
- Area: 205.88
- Dimensions: 15.25 x 13.5
Bedroom 2
- Area: 117.5
- Dimensions: 11.75 x 10
Primary bathroom
- Area: 33.75
- Dimensions: 6.75 x 5
Bathroom 2
- Area: 48.75
- Dimensions: 9.75 x 5
Bathroom 3
- Area: 60
- Dimensions: 8 x 7.5
Basement
- Area: 374.31
- Dimensions: 28.25 x 13.25
Eating area
- Area: 147.5
- Dimensions: 14.75 x 10
Kitchen
- Area: 82.5
- Dimensions: 10 x 8.25
Living room
- Area: 258.38
- Dimensions: 19.5 x 13.25
Heating
- Baseboard, Electric
Cooling
- Ceiling Fan(s)
Appliances
- Included: Refrigerator
Features
- Ceiling Fan(s), Storage, Eat-in Kitchen
- Flooring: Carpet, Vinyl, Hardwood
- Basement: Daylight,Walk-Out Access,Unfinished,Interior Entry,Heated,Full
- Has fireplace: No
Interior area
- Total structure area: 2,352
- Total interior livable area: 1,272 sqft
- Finished area above ground: 1,272
- Finished area below ground: 0
Property
Parking
- Total spaces: 2
- Parking features: Driveway, Paved
- Uncovered spaces: 2
Features
- Stories: 1
- Patio & porch: Deck
- Exterior features: Rain Gutters
- Body of water: None
Lot
- Size: 7,405 Square Feet
- Features: Back Yard, Few Trees
Details
- Additional structures: Shed(s)
- Parcel number: 19000100220
- Zoning description: Residential
- Special conditions: Standard
Construction
Type & style
- Home type: SingleFamily
- Architectural style: Ranch
- Property subtype: Single Family Residence
Materials
- Vinyl Siding
- Roof: Asphalt,Fiberglass
Condition
- Fixer
- New construction: No
- Year built: 1964
Utilities & green energy
- Water: Private
Community & HOA
Community
- Subdivision: Sandy Shore
HOA
- Has HOA: Yes
- Amenities included: Other
- HOA fee: $1,410 annually
Location
- Region: Lakeville
Financial & listing details
- Price per square foot: $125/sqft
- Tax assessed value: $192,000
- Annual tax amount: $2,862
- Date on market: 6/29/2026
- Cumulative days on market: 44 days
- Listing terms: Cash,Conventional
- Road surface type: Paved
Estimated market value
Not available
Estimated sales range
Not available
$2,076/mo
Price history
| Date | Event | Price |
|---|---|---|
| 8/3/2026 | Price change | $159,000-5.9%$125/sqft |
Source: PMAR #PM-142634 Report a problem | ||
| 7/14/2026 | Price change | $169,000-5.6%$133/sqft |
Source: PMAR #PM-142634 Report a problem | ||
| 6/29/2026 | Listed for sale | $179,000+191.1%$141/sqft |
Source: PMAR #PM-142634 Report a problem | ||
| 4/14/2026 | Sold | $61,500$48/sqft |
Source: Public Record Report a problem | ||
Public tax history
| Year | Property taxes | Tax assessment |
|---|---|---|
| 2025 | $2,750 +3% | $192,000 |
| 2024 | $2,670 | $192,000 |
| 2023 | $2,670 +4.6% | $192,000 +63.1% |
| 2022 | $2,552 +1.8% | $117,700 |
| 2021 | $2,506 +8.3% | $117,700 |
| 2020 | $2,314 +5.7% | $117,700 |
| 2019 | $2,190 -4.7% | $117,700 |
| 2018 | $2,298 +327% | $117,700 |
| 2017 | $538 -62.8% | $117,700 |
| 2016 | $1,446 | $117,700 |
| 2014 | $1,446 | $117,700 |
| 2013 | -- | $117,700 |
| 2012 | -- | $117,700 |
| 2011 | -- | $117,700 |
| 2010 | -- | $117,700 |
| 2007 | -- | $117,700 |
Find assessor info on the county website
Monthly payment
Est. payment
Payment breakdown
Explore the cost of this home by adjusting the details. Changes won't be saved.Climate risks
Neighborhood: 18438
Nearby schools
GreatSchools rating
- 5/10Wallenpaupack North Intrmd SchoolGrades: 3-5Distance: 3.7 mi
- 6/10Wallenpaupack Area Middle SchoolGrades: 6-8Distance: 3.7 mi
- 7/10Wallenpaupack Area High SchoolGrades: 9-12Distance: 3.3 mi
- $23,800-- bd-- ba-- sqft114 Purdytown Rd, Lakeville, PA 18438Off Market
- $293,5002 bd1 ba940 sqft107 Purdytown Rd, Hawley, PA 18438Off Market
- $306,0002 bd1 ba1k sqft107 Purdytown Rd, Lakeville, PA 18438Off Market
- $361,3003 bd2 ba1.4k sqft112 Terrace Dr, Lakeville, PA 18438Off Market
- $364,1004 bd1 ba1.3k sqft105 Purdytown Rd, Lakeville, PA 18438Off Market
- $267,4003 bd2 ba1k sqft109 Purdytown Rd, Lakeville, PA 18438Off Market
- $231,5002 bd1 ba900 sqft108 Purdytown Rd, Lakeville, PA 18438Off Market
- $338,0003 bd2 ba1.7k sqft108 Terrace Dr, Lakeville, PA 18438Off Market
A local agent can set up tours, give advice and negotiate with sellers.
Similar homes
- $145,0002 bd2 ba1.2k sqft311 N Gate Rd, Lake Ariel, PA 18436For Sale

 MLS ID #PW262589, Jamie Lukeski, CENTURY 21 Select Group - Lake Ariel. PWAR as distributed by MLS GRID
 - $140,0002 bd2 ba1.3k sqft139 Cliff St, Honesdale, PA 18431For Sale
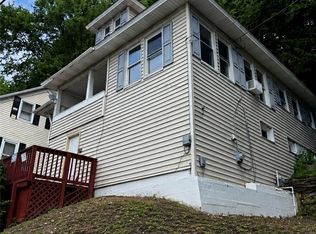 MLS ID #782577, Franshesca Baez Checo, Allentown City Realty. GLVR
 - $150,0002 bd1 ba980 sqft90 Lakeview Dr, Lake Ariel, PA 18436For Sale
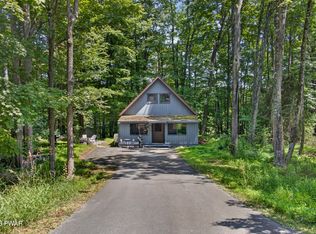 MLS ID #PW262525, Ava Compton, Davis R. Chant - Honesdale. PWAR as distributed by MLS GRID
 - $139,0003 bd1 ba901 sqft104 Hickory Dr, Greentown, PA 18426For Sale
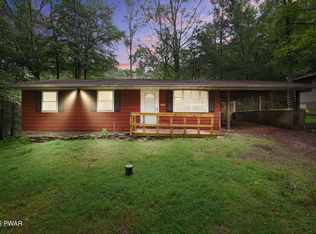 MLS ID #PW252574, Maxwell Stevens, Berkshire Hathaway HomeServices Pocono Real Estate Hawley. PWAR as distributed by MLS GRID
 - $159,0003 bd1 ba1k sqft113 Belmont St, Carbondale, PA 18407For Sale
 MLS ID #SC263900, Mary Ruddy, Ruddy Realty. GSBR as distributed by MLS GRID
 - $169,0002 bd1 ba800 sqft521 Cedarwood Ter, Hamlin, PA 18427For SaleMLS ID #PW262196, Lisa McAteer, Keller Williams RE 402 Broad. PWAR as distributed by MLS GRID
- $204,0003 bd1 ba1k sqft1055 Lakeland Dr, Lake Ariel, PA 18436For SaleMLS ID #PW262604, Donna Gardner, RE/MAX Best. PWAR as distributed by MLS GRID
- $150,0002 bd2 ba1.2k sqft104 White Oak Dr, Shohola, PA 18458For SaleMLS ID #PW262641, Brooke Gunderman, Iron Valley R E Tri-State. PWAR as distributed by MLS GRID
- $179,0003 bd2 ba1.1k sqft337 Oak Hill Rd, Hawley, PA 18428For SaleMLS ID #PW262303, Xander Weidenbaum, Redstone Run Realty, LLC. PWAR as distributed by MLS GRID
- $140,0002 bd1 ba1k sqft724 Ridge St, Honesdale, PA 18431For SaleMLS ID #PW261658, Mary Richardson, Keller Williams RE Hawley. PWAR as distributed by MLS GRID
- $119,0002 bd1 ba731 sqft65 Cone Ln, Hawley, PA 18428For SaleMLS ID #PW261728, Eric James Ehrhardt, Davis R. Chant - Lake Wallenpaupack. PWAR as distributed by MLS GRID
- $219,9002 bd1 ba764 sqft107 Maple Dr, Greentown, PA 18426For SaleMLS ID #PW262124, Lyndsey Tilton, Berkshire Hathaway HomeServices Pocono Real Estate Hawley. PWAR as distributed by MLS GRID
- $199,0002 bd1 ba844 sqft57 Deer Park Ln, Hawley, PA 18428For SaleMLS ID #PW262621, Jessica Morigl, RE/MAX Best. PWAR as distributed by MLS GRID
- $140,0002 bd1 ba885 sqft950 Highway 390, Greentown, PA 18426For SaleMLS ID #PW261351, Wendy Lee Schurgot, Lake Homes Realty, LLC. PWAR as distributed by MLS GRID
- $149,9003 bd1 ba720 sqft930 Route 390 #19C201, Greentown, PA 18426For SaleMLS ID #PW262257, Tina Haser, Iron Valley R E Innovate. PWAR as distributed by MLS GRID
- $219,0002 bd2 ba1.1k sqft739 Woodridge Dr, Lake Ariel, PA 18436For SaleMLS ID #PW262643, David Kovaleski, RE/MAX Best. PWAR as distributed by MLS GRID
- $214,9003 bd2 ba1.3k sqft100 Splitrail Ln, Lake Ariel, PA 18436For SaleMLS ID #PW261558, Sherrie Miller RT 6, Keller Williams RE Hawley. PWAR as distributed by MLS GRID
- $167,4404 bd3 ba1.8k sqft178 Twin Lakes Dr, Shohola, PA 18458Auction
 MLS ID #PAPI2001170, Sherry Price, RealHome Services and Solutions, Inc.. Bright MLS
 - $210,0003 bd2 ba1k sqft110 Parkwood Dr #Er-154, Lake Ariel, PA 18436For SaleMLS ID #PW262477, Donna Gardner, RE/MAX Best. PWAR as distributed by MLS GRID
- $160,0002 bd1 ba704 sqft3208 Carobeth Dr, Tobyhanna, PA 18466For SaleMLS ID #PM-143197, Christina Taliaferrow-Mosleh, D-N-A Property Management Co. PMAR
