Valleywood Farms is conveniently located less than two miles from downtown Waynesville. Wonderful 3-bedroom, 2.5 bath home, with upstairs loft, study and two car garage. Home is connected to city water/sewer and natural gas. The kitchen welcomes you with a chef’s island, beautiful countertops and SS appliances. Primary bedroom is large enough for any furniture and offers a generously sized walk-in closet. Primary bath boasts enclosed shower, double vanity, water closet and linen closet. Two oversized bedrooms with walk in closets, located on the second floor, offer plenty of space. Smart home package included! *Home features are subject to change without notice. Internet service not included. Sq footages are approximate*
Under contract-show
$427,290
112 Queen Valley Way, Waynesville, NC 28786
3beds
2,175sqft
Single Family Residence
Built in 2026
0.17 Acres Lot
$423,900 Zestimate®
$196/sqft
$87/mo HOA
What's special
- 88 days |
- 17 |
- 0 |
Zillow last checked:
Listing updated:
Listed by:
Mike Saykin 413-250-8850,
DR Horton Inc,
Amber Cory,
DR Horton Inc
Source: Canopy MLS as distributed by MLS GRID,MLS#: 4375718
Facts & features
Interior
Bedrooms & bathrooms
- Bedrooms: 3
- Bathrooms: 3
- Full bathrooms: 2
- 1/2 bathrooms: 1
Primary bedroom
- Features: Walk-In Closet(s)
- Level: Upper
- Area: 260.61 Square Feet
- Dimensions: 15' 4" X 17' 0"
Bedroom s
- Features: Walk-In Closet(s)
- Level: Upper
- Area: 184.38 Square Feet
- Dimensions: 13' 2" X 14' 0"
Bedroom s
- Features: Walk-In Closet(s)
- Level: Upper
- Area: 164.57 Square Feet
- Dimensions: 12' 5" X 13' 3"
Great room
- Level: Main
- Area: 318 Square Feet
- Dimensions: 24' 0" X 13' 3"
Kitchen
- Features: Kitchen Island, Walk-In Pantry
- Level: Main
- Area: 151.03 Square Feet
- Dimensions: 11' 4" X 13' 4"
Laundry
- Level: Upper
Loft
- Features: Walk-In Closet(s)
- Level: Upper
- Area: 123.96 Square Feet
- Dimensions: 12' 0" X 10' 4"
Study
- Level: Main
- Area: 132.96 Square Feet
- Dimensions: 11' 1" X 12' 0"
Heating
- Central
Cooling
- Central Air
Appliances
- Included: Dishwasher, Disposal, Gas Oven, Gas Range, Gas Water Heater, Microwave
- Laundry: Main Level
Features
- Kitchen Island, Walk-In Closet(s), Walk-In Pantry
- Has basement: No
- Attic: Pull Down Stairs
- Fireplace features: Gas
Interior area
- Total structure area: 2,175
- Total interior livable area: 2,175 sqft
- Finished area above ground: 2,175
- Finished area below ground: 0
Video & virtual tour
Property
Parking
- Total spaces: 2
- Parking features: Driveway, Attached Garage, Garage on Main Level
- Attached garage spaces: 2
- Has uncovered spaces: Yes
- Details: Garage is 19'9" x 20'
Features
- Levels: Two
- Stories: 2
- Patio & porch: Covered, Patio
- Has view: Yes
- View description: Mountain(s)
Lot
- Size: 0.17 Acres
Details
- Parcel number: 8615973652
- Zoning: RC-ND
- Special conditions: Standard
Construction
Type & style
- Home type: SingleFamily
- Architectural style: Traditional
- Property subtype: Single Family Residence
Materials
- Stone Veneer, Vinyl
- Foundation: Slab
Condition
- New construction: Yes
- Year built: 2026
Details
- Builder model: Penwell B
- Builder name: D.R. Horton
Utilities & green energy
- Sewer: Public Sewer
- Water: City
- Utilities for property: Cable Available, Electricity Connected
Community & HOA
Community
- Subdivision: Valleywood Farms
HOA
- Has HOA: Yes
- HOA fee: $260 quarterly
- HOA name: Lifestyle Property Management
- HOA phone: 828-274-1110
Location
- Region: Waynesville
- Elevation: 2500 Feet
Financial & listing details
- Price per square foot: $196/sqft
- Tax assessed value: $999,999
- Annual tax amount: $165
- Date on market: 4/24/2026
- Cumulative days on market: 85 days
- Listing terms: Cash,Conventional,FHA,VA Loan
- Electric utility on property: Yes
- Road surface type: Concrete, Paved
Estimated market value
$423,900
$403,000 - $445,000
$2,726/mo
Price history
| Date | Event | Price |
|---|---|---|
| 4/28/2026 | Listed for sale | $427,290$196/sqft |
Source:  Canopy MLS as distributed by MLS GRID #4375718 Report a problem Canopy MLS as distributed by MLS GRID #4375718 Report a problem | ||
Public tax history
| Year | Property taxes | Tax assessment |
|---|---|---|
| 2025 | $165 | -- |
| 2024 | -- | -- |
Find assessor info on the county website
Monthly payment
Est. payment
Payment breakdown
Explore the cost of this home by adjusting the details. Changes won't be saved.Climate risks
Neighborhood: 28786
Nearby schools
GreatSchools rating
- 8/10Junaluska ElementaryGrades: K-5Distance: 1 mi
- 4/10Waynesville MiddleGrades: 6-8Distance: 1.8 mi
- 7/10Tuscola HighGrades: 9-12Distance: 2.3 mi
Schools provided by the listing agent
- Elementary: Junaluska
- Middle: Waynesville
- High: Tuscola
Source: Canopy MLS as distributed by MLS GRID. This data may not be complete. We recommend contacting the local school district to confirm school assignments for this home.
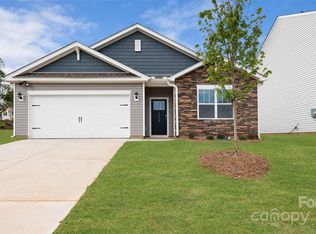
- $436,9904 bd2 ba1.7k sqft61 Woodvale Dr, Waynesville, NC 28786Sold
- $395,0004 bd3 ba1.9k sqft71 Woodvale Dr, Waynesville, NC 28786Sold

- $457,8404 bd4 ba2.5k sqft245 Farmwood Trl, Waynesville, NC 28786Sold
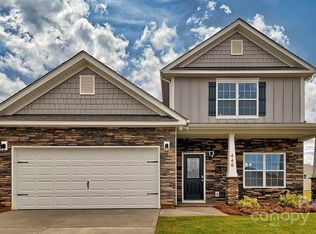
- $379,9903 bd2 ba1.3k sqft49 Woodvale Dr, Waynesville, NC 28786Sold
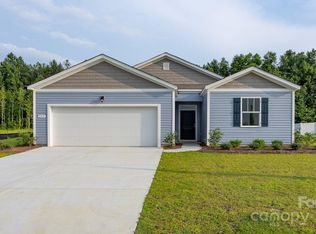
- $436,5905 bd3 ba2.5k sqft64 Woodvale Dr, Waynesville, NC 28786Sold
- $483,9904 bd4 ba2.5k sqft74 Woodvale Dr, Waynesville, NC 28786Sold
- $417,9903 bd2 ba1.6k sqft52 Woodvale Dr, Waynesville, NC 28786Sold
- $448,6904 bd2 ba1.7k sqft88 Woodvale Dr, Waynesville, NC 28786Sold
A local agent can set up tours, give advice and negotiate with sellers.
A local lender can help you make sure your offer is ready when you are.
Similar homes
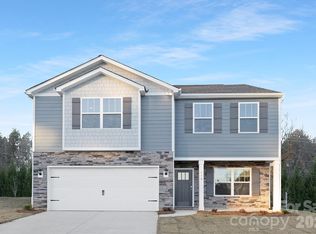
- $414,9904 bd3 ba2.1k sqft145 Ridgehaven Dr, Waynesville, NC 28786New Construction
 Canopy MLS as distributed by MLS GRID
 - $419,1903 bd3 ba2.1k sqft20 Ridgehaven Dr, Waynesville, NC 28786New Construction
 Canopy MLS as distributed by MLS GRID
 - $389,9004 bd3 ba1.9k sqft65 Valleywood Dr, Waynesville, NC 28786For Sale
 MLS ID #4376988, Stefanie Conley, Keller Williams Great Smokies. Canopy MLS as distributed by MLS GRID
 - $409,2404 bd2 ba1.7k sqft23 Ridgehaven Dr, Waynesville, NC 28786New Construction
 MLS ID #4335799, Amber Cory, DR Horton Inc. Canopy MLS as distributed by MLS GRID
 - $469,0004 bd3 ba2k sqft129 Valleywood Dr, Waynesville, NC 28786For SaleMLS ID #4383589, Matthew Wells, Keller Williams Great Smokies. Canopy MLS as distributed by MLS GRID
- $409,6904 bd2 ba1.7k sqft111 Ridgehaven Dr, Waynesville, NC 28786New ConstructionCanopy MLS as distributed by MLS GRID
- $475,0003 bd2 ba1.1k sqft169 East St, Waynesville, NC 28786For SaleMLS ID #4394289, Ginny Mosteller, Better Homes and Gardens Real Estate Heritage. Canopy MLS as distributed by MLS GRID
- $339,0003 bd2 ba1.1k sqft62 Robin Ln, Waynesville, NC 28786For SaleMLS ID #4401765, Marie Reed, Keller Williams Professionals. Canopy MLS as distributed by MLS GRID
- $594,0003 bd4 ba2.6k sqft82 Sunburst Dr, Waynesville, NC 28786For SaleMLS ID #4401494, Ron Breese, Keller Williams Great Smokies. Canopy MLS as distributed by MLS GRID
- $409,0003 bd2 ba1.5k sqft1182 Crabtree Rd, Waynesville, NC 28786New ConstructionMLS ID #4367694, Leah Miller, Town and Mountain Realty. Canopy MLS as distributed by MLS GRID
- $435,0003 bd2 ba1.7k sqft1282 Old Country Road 36, Waynesville, NC 28768New ConstructionMLS ID #4364692, Lindsey Smith, Nexus Realty LLC. Canopy MLS as distributed by MLS GRID
- $389,9003 bd2 ba1.3k sqft311 Farley St, Waynesville, NC 28786New ConstructionMLS ID #4387151, Savannah Pope, Coldwell Banker Advantage. Canopy MLS as distributed by MLS GRID
- $505,0003 bd2 ba1.9k sqft47 Winghaven Hts, Waynesville, NC 28786For SaleMLS ID #4398121, Chris Fundanish, Howard Hanna Beverly-Hanks Asheville-North. Canopy MLS as distributed by MLS GRID
- $397,0003 bd2 ba1.8k sqft193 Tipstill Cv, Waynesville, NC 28786For SaleMLS ID #4399503, Brian K. Noland, Howard Hanna Beverly-Hanks Waynesville. Canopy MLS as distributed by MLS GRID
- $349,8993 bd2 ba1.2k sqft21 Carolinda Ln, Waynesville, NC 28786For SaleMLS ID #4369913, Mary Leatherwood, Mountain Dreams Realty of WNC. Canopy MLS as distributed by MLS GRID
- $568,0003 bd3 ba2.1k sqft34 Aster Ridge Dr, Waynesville, NC 28786For SaleMLS ID #4399718, Nancy Bentley, Keller Williams Professionals. Canopy MLS as distributed by MLS GRID
- $375,9003 bd2 ba1.3k sqft102 Babb St, Waynesville, NC 28786New ConstructionMLS ID #4311847, David Plyler, Lusso Realty. Canopy MLS as distributed by MLS GRID
- $599,0003 bd3 ba1.6k sqft50 Sheriff Dr, Waynesville, NC 28786For SaleMLS ID #4367838, Melissa Rogers, Keller Williams Great Smokies. Canopy MLS as distributed by MLS GRID
- $399,9903 bd3 ba2.1k sqft65 Cora View Trl, Waynesville, NC 28785New ConstructionMLS ID #4354398, Amber Cory, DR Horton Inc. Canopy MLS as distributed by MLS GRID
- $449,9004 bd3 ba1.8k sqft12 Whipoorwill Way, Waynesville, NC 28786New ConstructionMLS ID #4259643, Thomas Mallette, Better Homes and Gardens Real Estate Heritage. Canopy MLS as distributed by MLS GRID
