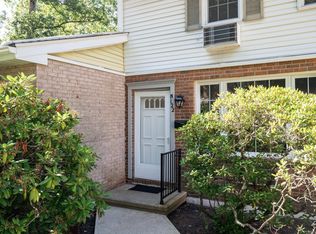
Presenting 112 Queens Rd: the most convenient location with ample space at home! This home is nestled in the privacy of Squire Hill 2, but still just minutes from big box stores, groceries, fast food and a bustling downtown. The main floor features a huge kitchen with a plethora of counter space, mail station, picture window and newer appliances. This level's layout seamlessly transitions from the kitchen to the designated dining room, substantial living room and deck with sliding glass doors, plus a stylish half bath. This floor flows into the finished basement with a workspace, laundry room, huge storage space and finished chic bonus room with yet another sliding glass door for the walkout. On the second level, there are 3 bedrooms including an oversized primary with three closets! The full bathroom ties together the second floor with easy access from all 3 bedrooms. This home also includes a detached garage for storage and parking just down the path from the front door. This unit has it all: tons of space, convenient location, and thoughtful, stylish updates!
For sale
$230,000
112 Queens Road #112, Torrington, CT 06790
3beds
2,268sqft
Condominium, Townhouse
Built in 1977
-- sqft lot
$229,100 Zestimate®
$101/sqft
$378/mo HOA
What's special
- 8 days
- 76
- 17
Zillow last checked:
Listing updated:
Listed by:
Rosemary B. Scanlon (860)459-2616,
Coldwell Banker Realty 860-674-0300
Source: Smart MLS,MLS#: 24205522
Facts & features
Interior
Bedrooms & bathrooms
- Bedrooms: 3
- Bathrooms: 2
- Full bathrooms: 1
- 1/2 bathrooms: 1
Rooms
- Room types: Bonus Room, Laundry
Primary bedroom
- Level: Upper
Bedroom
- Level: Upper
Bedroom
- Level: Upper
Dining room
- Level: Main
Family room
- Level: Lower
Living room
- Level: Main
Heating
- Baseboard, Electric
Cooling
- Wall Unit(s)
Appliances
- Included: Oven/Range, Range Hood, Refrigerator, Dishwasher, Washer, Dryer, Electric Water Heater, Water Heater
- Laundry: Lower Level
Features
- Basement: Full,Heated,Interior Entry,Partially Finished,Liveable Space
- Attic: None
- Number of fireplaces: 1
Interior area
- Total structure area: 2,268
- Total interior livable area: 2,268 sqft
- Finished area above ground: 1,512
- Finished area below ground: 756
Property
Parking
- Total spaces: 1
- Parking features: Detached, Paved
- Garage spaces: 1
Features
- Stories: 3
Lot
- Features: Cul-De-Sac
Details
- Parcel number: 891997
- Zoning: R6
Construction
Type & style
- Home type: Condo
- Architectural style: Townhouse
- Property subtype: Condominium, Townhouse
Materials
- Vinyl Siding
Condition
- New construction: No
- Year built: 1977
Utilities & green energy
- Sewer: Public Sewer
- Water: Public
Community & HOA
HOA
- Has HOA: Yes
- Amenities included: Management
- Services included: Maintenance Grounds, Trash, Snow Removal, Road Maintenance
- HOA fee: $378 monthly
Location
- Region: Torrington
Financial & listing details
- Price per square foot: $101/sqft
- Tax assessed value: $130,900
- Annual tax amount: $4,380
- Date on market: 9/15/2026
Estimated market value
$229,100
$218,000 - $241,000
$2,210/mo
Price history
| Date | Event | Price |
|---|---|---|
| 9/18/2026 | Listed for sale | $230,000+84%$101/sqft |
Source:  Smart MLS #24205522 Report a problem Smart MLS #24205522 Report a problem | ||
| 5/10/2021 | Sold | $125,000-19.4%$55/sqft |
Source: Public Record Report a problem | ||
| 9/5/2019 | Listing removed | $1,400$1/sqft |
Source: Northwest CT Realty #170219363 Report a problem | ||
| 7/26/2019 | Listed for rent | $1,400$1/sqft |
Source: Northwest CT Realty #170219363 Report a problem | ||
| 5/28/2008 | Sold | $155,000+1%$68/sqft |
Source: Smart MLS #G488040 Report a problem | ||
| 4/29/2004 | Sold | $153,500$68/sqft |
Source: Public Record Report a problem | ||
Public tax history
| Year | Property taxes | Tax assessment |
|---|---|---|
| 2025 | $5,033 +72.8% | $130,900 +115.7% |
| 2024 | $2,912 +0% | $60,700 |
| 2023 | $2,911 +1.7% | $60,700 |
| 2022 | $2,861 +2.1% | $60,700 |
| 2021 | $2,803 | $60,700 |
| 2020 | $2,803 -11.4% | $60,700 -11.4% |
| 2019 | $3,164 | $68,530 |
| 2018 | $3,164 +0.9% | $68,530 |
| 2017 | $3,135 | $68,530 |
| 2016 | $3,135 | $68,530 |
Find assessor info on the county website
Monthly payment
Est. payment
Payment breakdown
Explore the cost of this home by adjusting the details. Changes won't be saved.Climate risks
Neighborhood: 06790
Nearby schools
Schools provided by the listing agent
- High: Torrington
Source: Smart MLS. This data may not be complete. We recommend contacting the local school district to confirm school assignments for this home.
Similar homes
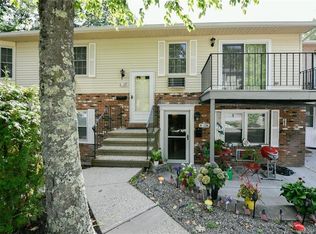
- $229,0003 bd2 ba1.6k sqftLakeridge, Torrington, CT 06790For Sale

 MLS ID #24209045, Mary Clancey, William Pitt Sotheby's Int'l. Smart MLS
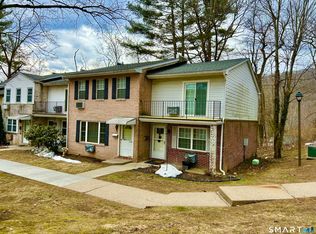
 - $209,9003 bd2 ba1.5k sqftSquire Hill Ii, Torrington, CT 06790For Sale
 MLS ID #24161331, Kelly Sullivan, Sullivan Real Estate Inc. Smart MLS
 - $199,0002 bd2 ba1.5k sqftSquire Hill Ii, Torrington, CT 06790For Sale
 MLS ID #24203011, Sharon Chase, Coldwell Banker Realty. Smart MLS
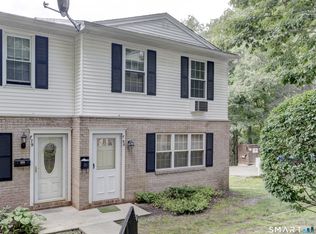
 - $189,0003 bd2 ba1.5k sqftSquire Hill Ii, Torrington, CT 06790For Sale
 MLS ID #24201812, Sharon Chase, Coldwell Banker Realty. Smart MLS
 - $224,9003 bd2 ba1.7k sqftCountry Woods, Torrington, CT 06790For SaleMLS ID #24187129, Debra Stewart, Integrity Real Estate. Smart MLS
- $207,0002 bd2 ba1.6k sqft1269 University Drive, Torrington, CT 06790For SaleMLS ID #24188633, Geri Carnelli, William Raveis Real Estate. Smart MLS
- $225,0002 bd2 ba1.6k sqftLakeridge, Torrington, CT 06790For SaleMLS ID #24207277, Mustafa Muaremi, Coldwell Banker Realty. Smart MLS
- $225,0002 bd2 ba1.3k sqftLakeridge, Torrington, CT 06790For SaleMLS ID #24204052, Mary Clancey, William Pitt Sotheby's Int'l. Smart MLS
- $215,0002 bd3 ba1.7k sqftEast Farms Village, Torrington, CT 06790For SaleMLS ID #24206198, Michelle Grant, Coldwell Banker Premier Real Estate. Smart MLS
- $235,0002 bd2 ba1.6k sqftLakeridge, Torrington, CT 06790For SaleMLS ID #24197165, Mary Clancey, William Pitt Sotheby's Int'l. Smart MLS
- $199,0002 bd2 ba1.6k sqftLakeridge, Torrington, CT 06790For SaleMLS ID #24205080, Sharon Chase, Coldwell Banker Realty. Smart MLS
- $225,0003 bd3 ba1.5k sqftLakeridge, Torrington, CT 06790For SaleMLS ID #24119861, Mary Clancey, William Pitt Sotheby's Int'l. Smart MLS
- $279,9003 bd2 ba1.3k sqft117 Calhoun Street, Torrington, CT 06790For SaleMLS ID #24207221, Mary Leblanc, Mary LeBlanc Realty. Smart MLS
- $265,0003 bd3 ba1.5k sqftLakeridge, Torrington, CT 06790For SaleMLS ID #24202783, Cheryl Grabowski, Lamacchia Realty. Smart MLS
- $209,0003 bd3 ba1.5k sqftLakeridge, Torrington, CT 06790For SaleMLS ID #24183812, Mary Clancey, William Pitt Sotheby's Int'l. Smart MLS
- $220,0004 bd2 ba1.8k sqft17 Hawthorne Terrace, Torrington, CT 06790For SaleMLS ID #24199985, Carol Wanat, Rockoff Realty. Smart MLS
- $199,9003 bd2 ba1.4k sqftLakeridge, Torrington, CT 06790For SaleMLS ID #24175679, Amy P. Rio, Better Homes and Gardens Real Estate Executive Real Estate. Smart MLS
- $275,0002 bd2 ba1.6k sqftLakeridge, Torrington, CT 06790For SaleMLS ID #24205561, Sylvia Sheth, Oxford Realty. Smart MLS
- $325,0003 bd2 ba1.8k sqft172 Red Mountain Avenue, Torrington, CT 06790For SaleMLS ID #24204825, Pedro Echevarria, KW Legacy Partners. Smart MLS
- $265,0003 bd3 ba1.5k sqftLakeridge, Torrington, CT 06790For SaleMLS ID #24180070, Mary Clancey, William Pitt Sotheby's Int'l. Smart MLS
