Skip main navigation
Sold for $410,000
  • $410,000

    112 Queens Way, Stephens City, VA 22655

    5beds
    2,159sqft
    Single Family Residence
    Built in 1998
    0.59 Acres Lot
    $474,400 Zestimate®
    $190/sqft
    $2,525 Estimated rent

    Home value

    $474,400

    $451,000 - $498,000

    $2,525/mo

    Zestimate® history
    Loading
    Loading...

    Owner options

    List your home for rent

    $2,525/mo

    Rent Zestimate®

    Find your next renter with Zillow Rental Manager. Plus, with online applications, you can quickly screen prospective tenants – for free.

    Learn more

    $2,525/mo

    Rent Zestimate®

    Refinance and save

    $2,305/mo

    Est. payment

    Refinancing to a lower rate could help reduce your monthly payments and save thousands over the life of the loan.

    See today's rates

    $2,305/mo

    Est. payment

    Explore your selling options

    Work with a Zillow partner agent

    Leverage their expertise and Zillow's premium Showcase listings to get your home seen by more buyers.

    Get started

    List with your own agent

    Get your home in front of millions of buyers by listing it on Zillow.

    Learn how to do it

    Sell it yourself

    Take full control of how buyers see your home on Zillow by listing For Sale by Owner (FSBO).

    List your home

    What's special

    Cozy gas fireplaceNew carpetHeart of stephens cityOutdoor spaceMaster bedroomUpdated appliancesVaulted ceilings
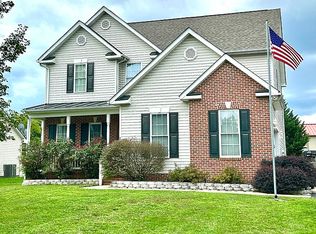
    Welcome to Your Dream Home at 112 Queens Way, Stephens City, VA 22655! This 5-bedroom, 2-bathroom Ranch/Rambler home is in the heart of Stephens City and is back on the market! As you step into the 2,159 sqft single level home, you'll be greeted by the warmth of the spacious living areas. The heart of this home boasts a cozy gas fireplace, perfect for chilly evenings with friends and family. The vaulted ceilings add an extra touch of grandeur, creating an open and inviting atmosphere. Escape to the comfort of your private retreat in the en suite bath attached to the master bedroom. Indulge in a luxurious soak in the tub or refresh yourself in the seated shower. Step outside into your fully fenced back yard – a haven of tranquility. Whether you're hosting a weekend barbecue or enjoying a peaceful morning coffee, this outdoor space is a canvas for your imagination. Your furry friends will also love the freedom to roam and play in this secure environment. This home doesn't just offer style; it's equipped with practicality too. A 4 year old roof ensures your investment is well-protected, and the newer HVAC system guarantees year-round comfort with energy efficiency. Nestled in the desirable Mosby Station, you will enjoy the convenience of nearby amenities, schools, and parks. Commuting is a breeze with easy access to major routes. Don't miss the chance to make this home yours. With a few coats of paint, some new carpet and a few updated appliances, this home will be your dream home! Pics coming soon!

    Zillow last checked:

    Listing updated:

    Listed by:

    Kimberly Schroeder 540-877-6747,

    Long & Foster Real Estate, Inc.

    Bought with:

    Heloisa Amar, 0225215211

    Corcoran McEnearney

    Source: Bright MLS,MLS#: VAFV2016518MLS Logo

    Facts & features

    Interior

    Bedrooms & bathrooms
    • Bedrooms: 5
    • Bathrooms: 2
    • Full bathrooms: 2
    • Main level bathrooms: 2
    • Main level bedrooms: 5
    Basement
    • Area: 0
    Heating
    • Forced Air, Natural Gas
    Cooling
    • Central Air, Programmable Thermostat, Natural Gas
    Appliances
    • Included: Microwave, Dishwasher, Disposal, Dryer, Oven/Range - Gas, Refrigerator, Washer, Water Heater, Gas Water Heater
    Features
    • Ceiling Fan(s), Combination Kitchen/Dining, Entry Level Bedroom, Family Room Off Kitchen, Primary Bath(s), Recessed Lighting, Bathroom - Stall Shower, Walk-In Closet(s), Vaulted Ceiling(s)
    • Flooring: Hardwood, Carpet, Wood
    • Doors: Double Entry, Storm Door(s)
    • Windows: Window Treatments
    • Has basement: No
    • Number of fireplaces: 1
    • Fireplace features: Gas/Propane
    Interior area
    • Total structure area: 2,159
    • Total interior livable area: 2,159 sqft
    • Finished area above ground: 2,159
    • Finished area below ground: 0

    Property

    Parking
    • Total spaces: 6
    • Parking features: Storage, Built In, Garage Faces Front, Garage Door Opener, Asphalt, Attached, Driveway
    • Attached garage spaces: 2
    • Uncovered spaces: 4
    Accessibility
    • Accessibility features: Doors - Swing In, 2+ Access Exits
    Features
    • Levels: One
    • Stories: 1
    • Pool features: None
    • Has spa: Yes
    • Spa features: Bath
    • Fencing: Full,Picket
    Lot
    • Size: 0.59 Acres
    Details
    • Additional structures: Above Grade, Below Grade
    • Parcel number: 75M 2 A 16
    • Zoning: RP
    • Special conditions: Standard

    Construction

    Type & style
    • Home type: SingleFamily
    • Architectural style: Ranch/Rambler
    • Property subtype: Single Family Residence
    Materials
    • Vinyl Siding
    • Foundation: Crawl Space
    • Roof: Shingle
    Condition
    • Good
    • New construction: No
    • Year built: 1998

    Utilities & green energy

    • Sewer: Public Sewer
    • Water: Public
    • Utilities for property: Natural Gas Available, Sewer Available, Water Available

    Community & neighborhood

    Location
    • Region: Stephens City
    • Subdivision: Mosby Station

    Other

    Other facts
    • Listing agreement: Exclusive Right To Sell
    • Listing terms: Cash,Conventional,FHA,USDA Loan,VA Loan
    • Ownership: Fee Simple

    Price history

    DateEventPrice
    5/24/2024Sold$410,000-5.7%$190/sqft
    Source: Bright MLS #VAFV2016518 Report a problem
    4/26/2024Pending sale$435,000$201/sqft
    Source: Bright MLS #VAFV2016518 Report a problem
    4/7/2024Listed for sale$435,000$201/sqft
    Source: Bright MLS #VAFV2016518 Report a problem
    3/24/2024Contingent$435,000$201/sqft
    Source: Bright MLS #VAFV2016518 Report a problem
    3/11/2024Listed for sale$435,000$201/sqft
    Source: Bright MLS #VAFV2016518 Report a problem
    2/11/2024Listing removed--
    Source: Bright MLS #VAFV2016518 Report a problem
    2/2/2024Listed for sale$435,000$201/sqft
    Source: Bright MLS #VAFV2016518 Report a problem

    Public tax history

    YearProperty taxesTax assessment
    2025$2,059 +16.3%$429,000 +23.6%
    2024$1,771 $347,200
    2023$1,771 +104.2%$347,200 +22.1%
    2022$867 $284,300
    2021$867 -43.9%$284,300 +12.2%
    2020$1,546 -50%$253,400
    2019$3,091 +110.6%$253,400 +5.3%
    2018$1,468 +1.7%$240,700
    2017$1,444 +11.2%$240,700 +11.2%
    2016$1,299 +7.1%$216,500
    2015$1,212 +90%$216,500 +4.8%
    2014$638 $206,500
    2013-- $206,500 -5.4%
    2012-- $218,200
    2011-- $218,200 -22.8%
    2010-- $282,800
    2009-- $282,800 -1.5%
    2008-- $287,200
    2007-- $287,200
    2006-- $287,200
    2005-- $287,200 +56.1%
    2003-- $184,000
    2002-- $184,000
    2001-- $184,000

    Find assessor info on the county website

    Neighborhood: 22655

    Nearby schools

    GreatSchools rating
    Schools provided by the listing agent
    • Middle: Robert E. Aylor
    • High: Sherando
    • District: Frederick County Public Schools

    Source: Bright MLS. This data may not be complete. We recommend contacting the local school district to confirm school assignments for this home.

    Get a cash offer in 3 minutes
    Find out how much your home could sell for in as little as 3 minutes with a no-obligation cash offer.
    Estimated market value
    $474,400
    Get a cash offer in 3 minutes
    Find out how much your home could sell for in as little as 3 minutes with a no-obligation cash offer.
    Estimated market value
    $474,400