Discover the timeless appeal of this meticulously maintained two-story Colonial in Buffalo Township, ideally situated near the Freeport Middle and High School campuses. A welcoming formal entry opens to a sun-filled living room featuring gleaming hardwood floors, while the formal dining room and spacious eat-in kitchen provide an inviting setting for everyday living and entertaining. The comfortable family room offers a fireplace with an electric insert, with the option to convert it back to wood-burning, and flows into a charming three-season room for relaxing and enjoying the seasons. A convenient powder room completes the main level. Upstairs, the spacious primary suite features a private full bath and generous walk-in closet, complemented by three additional bedrooms and an updated full hall bath. Notable improvements include triple-pane windows installed in 2025, furnace and central air conditioning replaced in 2015, vinyl siding installed in 2006, 40-year Owens Corning shingles, and a 2021 water heater. Outside, the level yard offers ample space for outdoor enjoyment. Conveniently located near shopping, minutes from Route 28, and a short drive to downtown Pittsburgh, this home combines classic Colonial character, thoughtful updates, and everyday convenience.
For sale
$359,900
112 Rambler Dr, Sarver, PA 16055
4beds
1,920sqft
Single Family Residence
Built in 1974
0.5 Acres Lot
$345,000 Zestimate®
$187/sqft
$-- HOA
What's special
Vinyl sidingWelcoming formal entryCharming three-season roomTriple-pane windowsUpdated full hall bathGleaming hardwood floorsFormal dining room
- 1 day
- 542
- 57
Likely to sell faster than
Zillow last checked:
Listing updated:
Listed by:
Ronald Huber 724-282-1313,
BERKSHIRE HATHAWAY THE PREFERRED REALTY 724-282-1313
Source: WPMLS,MLS#: 1775177 Originating MLS: West Penn Multi-List
Originating MLS: West Penn Multi-ListFacts & features
Interior
Bedrooms & bathrooms
- Bedrooms: 4
- Bathrooms: 3
- Full bathrooms: 2
- 1/2 bathrooms: 1
Primary bedroom
- Level: Upper
- Dimensions: 13x19
Bedroom 2
- Level: Upper
- Dimensions: 12x12
Bedroom 3
- Level: Upper
- Dimensions: 11x11
Bedroom 4
- Level: Upper
- Dimensions: 11x10
Bonus room
- Level: Main
- Dimensions: 10x10
Dining room
- Level: Main
- Dimensions: 13x10
Entry foyer
- Level: Main
- Dimensions: 13x7
Family room
- Level: Main
- Dimensions: 11x17
Kitchen
- Level: Main
- Dimensions: 12x12
Living room
- Level: Main
- Dimensions: 13x19
Heating
- Forced Air, Gas
Cooling
- Central Air
Appliances
- Included: Some Electric Appliances, Dryer, Dishwasher, Microwave, Refrigerator, Stove, Washer
Features
- Window Treatments
- Flooring: Hardwood, Laminate, Carpet
- Windows: Multi Pane, Window Treatments
- Basement: Full,Walk-Out Access
- Number of fireplaces: 1
- Fireplace features: Family/Living/Great Room
Interior area
- Total structure area: 1,920
- Total interior livable area: 1,920 sqft
Video & virtual tour
Property
Parking
- Total spaces: 2
- Parking features: Built In, Garage Door Opener
- Has attached garage: Yes
Features
- Levels: Two
- Stories: 2
- Pool features: None
Lot
- Size: 0.5 Acres
- Dimensions: 97 x 214 x 100 x 223
Details
- Parcel number: 040S9A20000
Construction
Type & style
- Home type: SingleFamily
- Architectural style: Colonial,Two Story
- Property subtype: Single Family Residence
Materials
- Brick, Vinyl Siding
- Roof: Asphalt
Condition
- Resale
- Year built: 1974
Utilities & green energy
- Sewer: Public Sewer
- Water: Public
Community & HOA
Community
- Security: Security System
Location
- Region: Sarver
Financial & listing details
- Price per square foot: $187/sqft
- Tax assessed value: $23,820
- Annual tax amount: $5,126
- Date on market: 9/21/2026
Estimated market value
$345,000
$328,000 - $362,000
$1,901/mo
Price history
| Date | Event | Price |
|---|---|---|
| 9/21/2026 | Listed for sale | $359,900$187/sqft |
Source:  WPMLS #1775177 Report a problem WPMLS #1775177 Report a problem | ||
Public tax history
| Year | Property taxes | Tax assessment |
|---|---|---|
| 2025 | $5,428 +6.3% | $23,820 |
| 2024 | $5,105 +3.9% | $23,820 |
| 2023 | $4,913 +9.7% | $23,820 |
| 2022 | $4,479 +0.3% | $23,820 |
| 2021 | $4,467 +3% | $23,820 |
| 2020 | $4,336 +29.6% | $23,820 |
| 2019 | $3,345 -19.6% | $23,820 |
| 2018 | $4,159 +431.6% | $23,820 |
| 2017 | $782 -9.1% | $23,820 |
| 2016 | $861 +78.2% | $23,820 |
| 2015 | $483 | $23,820 |
| 2014 | $483 | $23,820 |
| 2013 | $483 +5.1% | $23,820 |
| 2012 | $460 | $23,820 |
| 2011 | $460 | $23,820 |
| 2010 | $460 | $23,820 |
| 2009 | $460 +5% | $23,820 +33.3% |
| 2008 | $438 +11.1% | $17,866 |
| 2007 | $394 | $17,866 |
| 2006 | $394 -33.4% | $17,866 |
| 2005 | $592 -77.2% | $17,866 |
| 2004 | $2,591 +381.4% | $17,866 |
| 2003 | $538 +17.6% | $17,866 |
| 2002 | $458 +13.3% | $17,866 |
| 2000 | $404 +21.5% | $17,866 |
| 1999 | $333 | $17,866 |
Find assessor info on the county website
Monthly payment
Est. payment
Payment breakdown
Explore the cost of this home by adjusting the details. Changes won't be saved.Climate risks
Neighborhood: 16055
Nearby schools
Schools provided by the listing agent
- District: Freeport Area
Source: WPMLS. This data may not be complete. We recommend contacting the local school district to confirm school assignments for this home.
Similar homes
- $289,0004 bd3 ba1.9k sqft125 Srader Grove Rd, Freeport, PA 16229For Sale
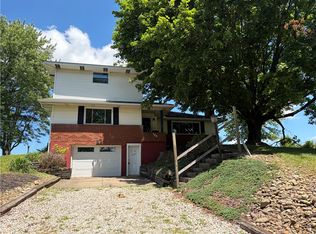 MLS ID #1775681, Frank Pekarek. WPMLS
 - $535,0004 bd4 ba2.1k sqft118 Woodland Dr, Sarver, PA 16055For Sale
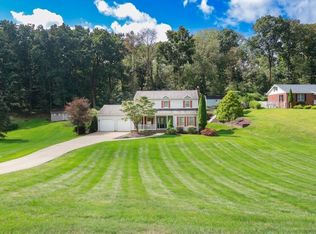 MLS ID #1771836, Lisa Ferrante. WPMLS
 - from $389,9883 bd2 ba1.5k sqftGrand Cayman Plan, Twin Oaks Ranch Homes, Sarver, PA 16055New Construction
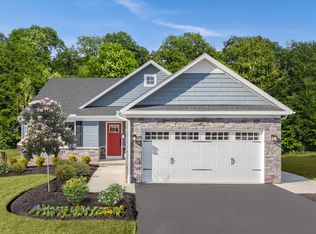 Ryan Homes
 - $345,9002 bd1 ba1.2k sqft380 High St, Saxonburg, PA 16056For Sale
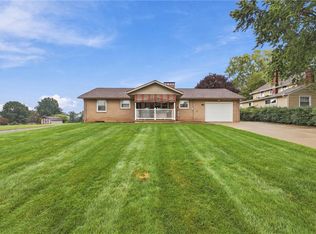 MLS ID #1775234, Bonnie McClaine. WPMLS
