Skip main navigation
Closed
  • Price Unknown

    112 Ranch Road, Saddlebrooke, MO 65630

    4beds
    4,497sqft
    Single Family Residence
    Built in 2006
    2.83 Acres Lot
    $734,900 Zestimate®
    $--/sqft
    $-- Estimated rent

    Home value

    $734,900

    $683,000 - $786,000

    Not available

    Zestimate® history
    Loading
    Loading...

    Owner options

    List your home for rent

    Find your next renter with Zillow Rental Manager. Plus, with online applications, you can quickly screen prospective tenants – for free.

    Learn more
    Refinance and save

    $600/mo

    Est. payment

    Refinancing to a lower rate could help reduce your monthly payments and save thousands over the life of the loan.

    See today's rates

    $600/mo

    Est. payment

    Explore your selling options

    Work with a Zillow partner agent

    Leverage their expertise and Zillow's premium Showcase listings to get your home seen by more buyers.

    Get started

    List with your own agent

    Get your home in front of millions of buyers by listing it on Zillow.

    Learn how to do it

    Sell it yourself

    Take full control of how buyers see your home on Zillow by listing For Sale by Owner (FSBO).

    List your home

    What's special

    Hearth roomPrivate backyardOpen foyerOffice spaceSeparate crafting roomThree propane fireplacesCentral vacuum
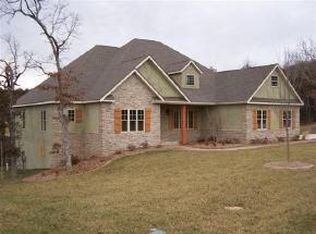
    Located in Saddlebrooke, this beautiful brick 4-bedroom, 3.5-bath home, plus an additional wooded lot, offers the perfect blend of comfort, space, and privacy. The home features carpet, tile, and wood flooring, while vaulted ceilings create an open, airy feel. There are three propane fireplaces, The home is equipped with a security system and central vacuum. The main level includes an open foyer, three bedrooms, two bathrooms, a combined living room (with fireplace) and dining room, and a spacious kitchen with ample cabinetry, an island, and space for dining. There is also a hearth room The downstairs has a master bedroom with a walk-in closet, a full bathroom, and a large family room with a corner fireplace and sliding glass doors that open to a huge wooden deck and private backyard The lower level may function as a Multi Generational suite with kitchen. There is office space and a separate crafting room, We cannot forget the large John Deere room/workshop area, complete with built-in cabinets, a utility sink, and storage-ideal for hobbies, tools, or projects. A separate utility room is adjacent to the John Deere room.

    Zillow last checked:

    Listing updated:

    Listed by:

    Booker Cox III 417-334-5433,

    Foggy River Realty LLC

    Bought with:

    Kimberly Hagan, 2006038929

    Keller Williams Tri-Lakes

    Source: SOMOMLS as distributed by MLS GRID,MLS#: 60320706MLS Logo

    Facts & features

    Interior

    Bedrooms & bathrooms
    • Bedrooms: 4
    • Bathrooms: 4
    • Full bathrooms: 3
    • 1/2 bathrooms: 1
    Rooms
    • Room types: Bedroom, John Deere, Foyer, Hobby Room, Kitchen- 2nd, Living Areas (2), In-Law Suite, Hearth Room, Family Room, Master Bedroom
    Primary bedroom
    • Area: 304.5
    • Dimensions: 21 x 14.5
    Bedroom 2
    • Area: 144
    • Dimensions: 12 x 12
    Bedroom 3
    • Area: 161
    • Dimensions: 14 x 11.5
    Bedroom 4
    • Area: 273
    • Dimensions: 14 x 19.5
    Primary bathroom
    • Area: 132
    • Dimensions: 11 x 12
    Bathroom half
    • Area: 38.5
    • Dimensions: 5.5 x 7
    Bathroom full
    • Description: Jack & Jill Bath
    • Area: 60
    • Dimensions: 12 x 5
    Bathroom full
    • Area: 51
    • Dimensions: 6 x 8.5
    Deck
    • Description: Covered Upper Deck
    • Area: 162
    • Dimensions: 27 x 6
    Deck
    • Description: Partially Covered
    • Area: 630
    • Dimensions: 15 x 42
    Dining room
    • Area: 156
    • Dimensions: 12 x 13
    Family room
    • Description: With Full Kitchen
    • Area: 536.25
    • Dimensions: 19.5 x 27.5
    Garage
    • Area: 884
    • Dimensions: 26 x 34
    Other
    • Area: 162.75
    • Dimensions: 15.5 x 10.5
    Other
    • Area: 382.5
    • Dimensions: 25.5 x 15
    Other
    • Area: 666
    • Dimensions: 36 x 18.5
    Laundry
    • Area: 46.75
    • Dimensions: 8.5 x 5.5
    Living room
    • Area: 248
    • Dimensions: 15.5 x 16
    Office
    • Area: 120
    • Dimensions: 15 x 8
    Other
    • Description: Mechanical Room/Storage Room 10x19.5
    • Area: 168
    • Dimensions: 6 x 28
    Heating
    • Forced Air, Central, Electric
    Cooling
    • Central Air, Ceiling Fan(s)
    Appliances
    • Included: Dishwasher, Propane Cooktop, Free-Standing Propane Oven, Ice Maker, Dryer, Washer, Microwave, Water Softener Rented, Refrigerator, Disposal
    • Laundry: Main Level, W/D Hookup
    Features
    • Quartz Counters, Granite Counters, Vaulted Ceiling(s), High Ceilings, Walk-In Closet(s), Walk-in Shower, Central Vacuum
    • Flooring: Carpet, Wood, Tile
    • Windows: Double Pane Windows
    • Basement: Walk-Out Access,Finished,Storage Space,Bath/Stubbed,Full
    • Has fireplace: Yes
    • Fireplace features: Family Room, Propane, Living Room
    Interior area
    • Total structure area: 4,497
    • Total interior livable area: 4,497 sqft
    • Finished area above ground: 2,335
    • Finished area below ground: 2,162

    Property

    Parking
    • Total spaces: 3
    • Parking features: Garage - Attached
    • Attached garage spaces: 3
    Features
    • Levels: Two
    • Stories: 2
    • Patio & porch: Covered, Front Porch, Deck
    • Has view: Yes
    • View description: Panoramic
    Lot
    • Size: 2.83 Acres
    • Features: Landscaped, Wooded/Cleared Combo, Wooded
    Details
    • Parcel number: 210.736003002004.000

    Construction

    Type & style
    • Home type: SingleFamily
    • Property subtype: Single Family Residence
    Materials
    • HardiPlank Type, Brick
    • Roof: Composition
    Condition
    • Year built: 2006

    Utilities & green energy

    • Sewer: Community Sewer
    • Water: Public

    Community & HOA

    Community
    • Security: Security System, Smoke Detector(s)
    • Subdivision: Saddlebrooke
    HOA
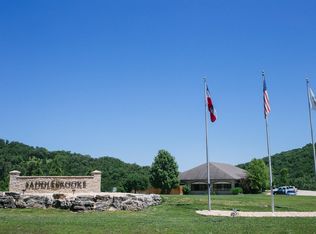
    • Services included: Common Area Maintenance, Clubhouse, Walking Trails, Tennis Court(s), Pool, Snow Removal, Security
    • HOA fee: $600 annually
    Location
    • Region: Saddlebrooke

    Financial & listing details

    • Tax assessed value: $515,300
    • Annual tax amount: $4,824
    • Date on market: 4/13/2026
    • Listing terms: Cash,VA Loan,USDA/RD,FHA,Conventional
    • Road surface type: Asphalt

    Price history

    DateEventPrice
    8/20/2026Sold--
    Source: SOMOMLS as distributed by MLS GRID #60320706 Report a problem
    7/12/2026Pending sale$747,500$166/sqft
    Source: SOMOMLS as distributed by MLS GRID #60320706 Report a problem
    6/10/2026Price change$747,500-3.2%$166/sqft
    Source: SOMOMLS as distributed by MLS GRID #60320706 Report a problem
    5/11/2026Price change$772,500-3.2%$172/sqft
    Source: SOMOMLS as distributed by MLS GRID #60320706 Report a problem
    4/13/2026Listed for sale$798,000$177/sqft
    Source: SOMOMLS as distributed by MLS GRID #60320706 Report a problem

    Public tax history

    YearProperty taxesTax assessment
    2025$4,825 -4.5%$97,910 +13.1%
    2024$5,055 0%$86,560
    2023$5,055 -1%$86,560
    2022$5,104 $86,560
    2021-- $86,560 +9.8%
    2020-- $78,810
    2019-- $78,810
    2018-- $78,810
    2017$4,606 $78,810
    2016$4,606 $78,810
    2015$4,606 +14.1%$78,810 +12.7%
    2014$4,038 +9184%$69,960
    2013$43 $69,960 -59.7%
    2011$43 $173,500
    Find assessor info on the county website

    Neighborhood: 65630

    Nearby schools

    GreatSchools rating
    Schools provided by the listing agent
    • Elementary: Highlandville
    • Middle: Spokane
    • High: Spokane

    Source: SOMOMLS as distributed by MLS GRID. This data may not be complete. We recommend contacting the local school district to confirm school assignments for this home.