MLS# 7884971 - Built by Drees Custom Homes - Ready Now! ~ Gorgeous 4-Bedroom Home in Liberty Hill, TX! The Marley is the perfect example of what single-story living should be: luxurious, spacious, and exceptionally convenient. The grand entrance leads into an open living area, featuring a family room with soaring vaulted ceilings, a kitchen with a generous serving island, and a well-appointed working pantry. On the opposite side of the kitchen, you'll find a large game room and adjoining media room, ideal for both entertaining guests and unwinding with family. The plush owner?s suite offers a private retreat, complete with a resort-like bath and expansive walk-in closet. Three additional spacious bedrooms provide ample room for your family to grow and thrive.
Active
$1,119,900
112 Rancho Deluxe Dr, Liberty Hill, TX 78642
4beds
4,004sqft
Single Family Residence
Built in 2025
1 Acres Lot
$-- Zestimate®
$280/sqft
$30/mo HOA
What's special
Expansive walk-in closetResort-like bathLarge game roomGrand entranceAdjoining media roomThree additional spacious bedroomsWell-appointed working pantry
- 3 days |
- 133 |
- 2 |
Zillow last checked:
Listing updated:
Listed by:
Ben Caballero (888) 872-6006,
HomesUSA.com (888) 872-6006
Source: Unlock MLS,MLS#: 7884971
Facts & features
Interior
Bedrooms & bathrooms
- Bedrooms: 4
- Bathrooms: 5
- Full bathrooms: 4
- 1/2 bathrooms: 1
- Main level bedrooms: 4
Primary bedroom
- Features: Tray Ceiling(s), Walk-In Closet(s)
- Level: First
Primary bathroom
- Features: Double Vanity, Full Bath, Soaking Tub, Separate Shower, Walk-in Shower
- Level: First
Dining room
- Description: Extended Dining Area perfect for family gatherings and holidays.
- Features: High Ceilings
- Level: First
Game room
- Description: Great proximity to secondary bedrooms and main living area
- Level: First
Kitchen
- Description: Extra Long Island Double Ovens Walk-in pantry and a working pantry w. extra refrigerator space
- Features: Kitchen Island, Eat-in Kitchen, Open to Family Room, Pantry
- Level: First
Laundry
- Description: Extra large laundry / family ready room w. entry closet, utility sink, and lots of cabinet storage
- Features: Electric Dryer Hookup, Gas Dryer Hookup
- Level: First
Living room
- Description: Vaulted Clg w. Beams
- Level: First
Media room
- Description: Barn doors
- Level: First
Office
- Level: First
Heating
- Central, Propane, Zoned
Cooling
- Central Air, Zoned
Appliances
- Included: Built-In Electric Oven, Built-In Oven(s), Cooktop, Dishwasher, Disposal, Exhaust Fan, Gas Cooktop, Microwave, Oven, RNGHD, Self Cleaning Oven, Stainless Steel Appliance(s), Vented Exhaust Fan, Gas Water Heater, Tankless Water Heater
Features
- Ceiling Fan(s), High Ceilings, Eat-in Kitchen, Entrance Foyer, Interior Steps, Kitchen Island, Open Floorplan, Pantry, Primary Bedroom on Main, Recessed Lighting, Smart Home, Smart Thermostat, Study/Home Office, Walk-In Closet(s)
- Flooring: Carpet, Tile, Wood
- Windows: Double Pane Windows, Insulated Windows, Screens, Vinyl Windows
- Number of fireplaces: 1
- Fireplace features: Gas, Living Room
Interior area
- Total interior livable area: 4,004 sqft
Property
Parking
- Total spaces: 4
- Parking features: Attached, Door-Multi, Driveway, Garage, Garage Faces Front
- Attached garage spaces: 4
Accessibility
- Accessibility features: None
Features
- Levels: One
- Stories: 1
- Patio & porch: Covered, Rear Porch
- Exterior features: Exterior Steps, Private Yard
- Pool features: None
- Fencing: None
- Has view: Yes
- View description: Trees/Woods
- Waterfront features: None
Lot
- Size: 1 Acres
- Features: Cul-De-Sac, Few Trees, Gentle Sloping, Landscaped, Native Plants, Sprinkler - In-ground, Trees-Medium (20 Ft - 40 Ft)
Details
- Additional structures: Residence
- Parcel number: 112 Rancho Deluxe Liberty Hill, TX 78642
- Special conditions: Standard
Construction
Type & style
- Home type: SingleFamily
- Property subtype: Single Family Residence
Materials
- Foundation: Slab
- Roof: Composition, Shingle
Condition
- New Construction
- New construction: Yes
- Year built: 2025
Details
- Builder name: Drees Custom Homes
Utilities & green energy
- Sewer: Septic Tank
- Water: Public
- Utilities for property: Phone Available, Sewer Connected, Underground Utilities, Water Connected
Community & HOA
Community
- Features: Cluster Mailbox, Common Grounds, High Speed Internet, Park, Playground, Underground Utilities
- Subdivision: Clearwater Ranch
HOA
- Has HOA: Yes
- Services included: Common Area Maintenance
- HOA fee: $30 monthly
- HOA name: Clearwater Ranch
Location
- Region: Liberty Hill
Financial & listing details
- Price per square foot: $280/sqft
- Date on market: 7/17/2026
- Listing terms: Cash,Conventional,FHA,USDA Loan,VA Loan
Estimated market value
Not available
Estimated sales range
Not available
Not available
Price history
| Date | Event | Price |
|---|---|---|
| 7/17/2026 | Listed for sale | $1,119,900$280/sqft |
Source:  Unlock MLS #7884971 Report a problem Unlock MLS #7884971 Report a problem | ||
Public tax history
Tax history is unavailable.
Monthly payment
Est. payment
Payment breakdown
Explore the cost of this home by adjusting the details. Changes won't be saved.Climate risks
Neighborhood: 78642
Nearby schools
GreatSchools rating
- 8/10Bill Burden Elementary SchoolGrades: PK-5Distance: 5.8 mi
- 7/10Liberty Hill Junior High SchoolGrades: 6-8Distance: 5.3 mi
- 7/10Liberty Hill High SchoolGrades: 9-12Distance: 3.3 mi
Schools provided by the listing agent
- Elementary: Bill Burden
- Middle: Liberty Hill Middle
- High: Liberty Hill
- District: Liberty Hill ISD
Source: Unlock MLS. This data may not be complete. We recommend contacting the local school district to confirm school assignments for this home.
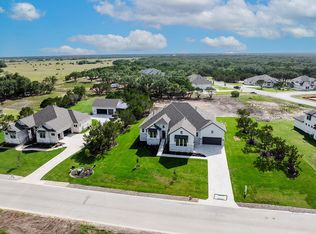
- $999,9004 bd5 ba4k sqft112 Rancho Deluxe, Liberty Hill, TX 78642New Construction
- $1,248,4001.009 Acres117 Rancho Deluxe, Liberty Hill, TX 78642Off Market
- $--4 bd-- ba3.1k sqft116 Rancho Deluxe, Liberty Hill, TX 78642Sold
- $1,158,4005 bd-- ba4.9k sqft104 Rancho Deluxe, Liberty Hill, TX 78642Off Market
- $1,095,0005 bd-- ba5.2k sqft113 Rancho Deluxe, Liberty Hill, TX 78642Off Market
- $828,100-- bd-- ba3.5k sqft109 Rancho Deluxe, Liberty Hill, TX 78642Off Market
- $1,149,0005 bd5 ba4.2k sqft120 Rancho Deluxe, Liberty Hill, TX 78642For Sale
- $792,8004 bd-- ba3.4k sqft121 Rancho Deluxe, Liberty Hill, TX 78642Off Market
A local agent can set up tours, give advice and negotiate with sellers.
Similar homes
- $1,149,0005 bd5 ba4.2k sqft120 Rancho Deluxe, Liberty Hill, TX 78642Active

 MLS ID #618666, Monica Rostro, Ten42 Realty, LLC. Central Texas MLS
 - $1,150,0004 bd5 ba3.9k sqft112 Mescalero, Liberty Hill, TX 78642Active

 MLS ID #1043163, Donna Carmichael, ERA Brokers Consolidated. Unlock MLS
 - $1,100,0005 bd5 ba3.7k sqft149 Sunrise Cir, Liberty Hill, TX 78642Active
 MLS ID #3242888, Lana Turner, RE/MAX Town & Country. Unlock MLS
 - $1,099,0004 bd4 ba3.9k sqft233 Trick Pony, Liberty Hill, TX 78642Active
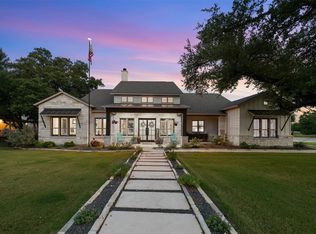 MLS ID #9568434, Cathie Ward, Austin 512 Realty. Unlock MLS
 - $1,022,0004 bd4 ba3.6k sqft128 Rancho Deluxe, Liberty Hill, TX 78642ActiveMLS ID #4485407, Ellen Giddens, Joe P Giddens Jr Broker. Unlock MLS
- $1,098,0005 bd5 ba4.2k sqft520 Wonderstruck, Liberty Hill, TX 78642ActiveMLS ID #8540029, Ellen Giddens, Joe P Giddens Jr Broker. Unlock MLS
- $1,100,0005 bd4 ba4.2k sqft316 Bold Sundown, Liberty Hill, TX 78642ActiveMLS ID #8004745, Kim Wolle, Compass RE Texas, LLC. Unlock MLS
- $1,095,0004 bd3 ba3.7k sqft480 Mustang Mesa, Liberty Hill, TX 78642ActiveMLS ID #9407473, Lyndsay Blasienz, Cashmere Realty Group. Unlock MLS
- $1,170,0004 bd4 ba3.5k sqft600 Abbey Rd, Liberty Hill, TX 78642ActiveMLS ID #8124546, Linda Farish, Pure Realty. Unlock MLS
- $1,000,0003 bd4 ba3.1k sqft141 Blessing Ranch Estates Dr, Liberty Hill, TX 78642ActiveMLS ID #5916705, Joy Brillante Lynn, Avalar Austin. Unlock MLS
- $1,250,0004 bd4 ba3.1k sqft209 Esperanza Petal Pass, Liberty Hill, TX 78642ActiveMLS ID #9547481, Jennifer Shahry, Compass RE Texas, LLC. Unlock MLS
- from $1,046,0005 bd7 ba4.8k sqftSeville Plan, ClearWater Ranch, Liberty Hill, TX 78642New ConstructionSitterle Homes
- $929,0004 bd3 ba2.8k sqft408 Bold Sundown, Liberty Hill, TX 78642ActiveMLS ID #4211187, Mark Storer, Compass RE Texas, LLC. Unlock MLS
- $1,250,0004 bd3 ba4k sqft209 Stonehouse Dr, Liberty Hill, TX 78642ActiveMLS ID #611029, Shannon Meuse, Redfin Corporation. Central Texas MLS
- $985,0004 bd4 ba3.6k sqft221 Mustang Mesa, Liberty Hill, TX 78642ActiveMLS ID #611257, Shane White, RE/MAX Town & Country. Central Texas MLS
- $1,199,0004 bd5 ba4.1k sqft100 Rusty Colt, Liberty Hill, TX 78642New ConstructionSitterle Homes
- $1,199,9904 bd3 ba3.5k sqft5925 County Road 236, Liberty Hill, TX 78642ActiveMLS ID #3171776, Micheall Moreno, eXp Realty, LLC. Unlock MLS
- $1,275,0006 bd6 ba4.4k sqft134 Creekside Dr, Liberty Hill, TX 78642ActiveMLS ID #4034120, David Glorioso, Longhorn Realty, LLC. Unlock MLS
- $849,0004 bd5 ba3.5k sqft108 Tambra Lea Ln, Liberty Hill, TX 78642ActiveMLS ID #3624327, Jodilinn Porras, LPT Realty, LLC. Unlock MLS
- $810,0004 bd3 ba2.7k sqft468 Bold Sundown, Liberty Hill, TX 78642ActiveMLS ID #2449523, Lauri Thomas, Compass RE Texas, LLC. Unlock MLS
