Skip main navigation
Sold
  • Price Unknown

    112 Randall Ave, Warsaw, MO 65355

    3beds
    2,316sqft
    Single Family Residence
    Built in 1978
    0.69 Acres Lot
    $195,000 Zestimate®
    $--/sqft
    $2,125 Estimated rent

    Home value

    $195,000

    Estimated sales range

    Not available

    $2,125/mo

    Zestimate® history
    Loading
    Loading...

    Owner options

    List your home for rent

    $2,125/mo

    Rent Zestimate®

    Find your next renter with Zillow Rental Manager. Plus, with online applications, you can quickly screen prospective tenants – for free.

    Learn more

    $2,125/mo

    Rent Zestimate®

    Refinance and save

    Refinancing to a lower rate could help reduce your monthly payments and save thousands over the life of the loan.

    See today's rates

    Explore your selling options

    Work with a Zillow partner agent

    Leverage their expertise and Zillow's premium Showcase listings to get your home seen by more buyers.

    Get started

    List with your own agent

    Get your home in front of millions of buyers by listing it on Zillow.

    Learn how to do it

    Sell it yourself

    Take full control of how buyers see your home on Zillow by listing For Sale by Owner (FSBO).

    List your home

    What's special

    Full finished basementLarge kitchen
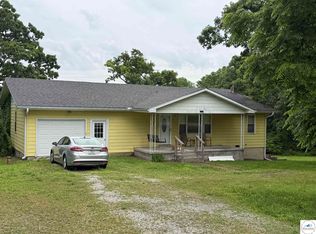
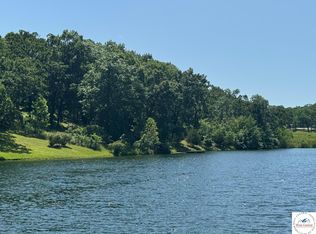

    Located within the City Limits of Warsaw, MO and yet just minutes away from the Truman Lake, Truman Dam and Lake of the Ozarks (along with several boat ramps) sits this beautiful home previously filled with lots of love and family for almost 50 years. This home sits on 3 large city lots with a large yard for gardening and /or family fun. The main floor of the home boasts a large kitchen, including a pantry, dishwasher, stove and refrigerator, along with a large open living and dining room with sliding doors to go to the back of the property. The first floor also includes a laundry room complete with washer and dryer and storage, along with 2 bedrooms (1 being the Master bedroom with its own bathroom and large closet) along with an additional 2nd bathroom. Attached to the first floor is a covered driveway with a side entrance to the kitchen. As you travel down the stairs to the full finished basement you will find a large family/gathering room, and an additional room that can be used for an office or a 3rd unconventional bedroom (it has no window) or even a media room.There are sliding doors to take you out to a large covered patio, which is great for family gatherings. Enjoy a large picnic table left in this area for you. Attached downstairs is the 3rd bathroom along with a seperate garage/workroom with a garage door and can be used for an enclosed garage. A water softener is included in this room. And a small storage unit is also on the property. The home is located in a very nice neighborhood close to downtown and the many activities that take place in this beautiful town. We hope you choose to make this home yours and enjoy for many more years. Here is your chance to buy a nice raised ranch home just minutes to the boat ramp and shopping near by. This home has 2 bedrooms 2 baths upstairs and living room, kitchen built-in dish washer, stove, refrigerator, master bedroom has an attached master bath and a door going out to the covered patio that you can come in and out incase weather is bad. In the basement there is 1 non- conforming bedroom down stairs (no window) or office and a bathroom in the basement. There is a large family room and garage to park your car/work shop. There is a water softener in the basement. There is another drive for the basement garage and 2 car covered area you can park under or use to entertain family and friends. The yard is huge 100x300 plenty of room for your garden and flowers.

    Zillow last checked:

    Listing updated:

    Listed by:

    Robin D Burtchett 660-525-0281,

    Windsor Realty 660-525-0281

    Bought with:

    Tyler Mahoney, 2022007586

    EXP Realty LLC

    Source: WCAR MO,MLS#: 102605MLS Logo

    Facts & features

    Interior

    Bedrooms & bathrooms
    • Bedrooms: 3
    • Bathrooms: 3
    • Full bathrooms: 3
    Rooms
    • Room types: Rec Room, Master Bathroom
    Primary bedroom
    • Level: Main
    Bedroom 2
    • Level: Main
    Bedroom 3
    • Description: No Window Nonconforming
    • Level: Lower
    Dining room
    • Level: Main
    Family room
    • Level: Lower
    Kitchen
    • Features: Cabinets Wood, Custom Built Cabinet
    • Level: Main
    Living room
    • Level: Main
    Heating
    • Forced Air, Heat Pump
    Cooling
    • Central Air
    Appliances
    • Included: Dishwasher, Electric Oven/Range, Refrigerator, Water Softener Owned
    • Laundry: In Garage
    Features
    • Flooring: Carpet
    • Doors: Sliding Doors
    • Windows: Thermal/Multi-Pane
    • Basement: Full,Walk-Out Access
    • Has fireplace: No
    Interior area
    • Total structure area: 2,316
    • Total interior livable area: 2,316 sqft
    • Finished area above ground: 1,316

    Property

    Parking
    • Total spaces: 1
    • Parking features: Basement
    • Attached garage spaces: 1
    Features
    • Patio & porch: Covered
    • Exterior features: Mailbox
    Lot
    • Size: 0.69 Acres
    • Dimensions: 100 x 300
    Details
    • Additional structures: Shed(s)
    • Parcel number: 145016002004021000

    Construction

    Type & style
    • Home type: SingleFamily
    • Architectural style: Ranch
    • Property subtype: Single Family Residence
    Materials
    • Vinyl Siding
    • Foundation: Concrete Perimeter, Raised
    • Roof: Composition
    Condition
    • New construction: No
    • Year built: 1978

    Utilities & green energy

    • Electric: 220 Volts in Laundry, 220 Volts
    • Sewer: Public Sewer
    • Water: Public
    Green energy
    • Energy efficient items: HVAC, Ceiling Fans

    Community & HOA

    Community
    • Subdivision: See S, T, R
    HOA
    • Has HOA: No
    Location
    • Region: Warsaw

    Financial & listing details

    • Tax assessed value: $21,840
    • Annual tax amount: $1,117
    • Date on market: 3/20/2026
    • Road surface type: Asphalt

    Price history

    DateEventPrice
    7/20/2026Sold--
    Source: WCAR MO #102605 Report a problem
    6/23/2026Pending sale$219,000$95/sqft
    Source: WCAR MO #102605 Report a problem
    3/20/2026Listed for sale$219,000$95/sqft
    Source: WCAR MO #102605 Report a problem

    Public tax history

    YearProperty taxesTax assessment
    2025$1,117 +1.6%$21,840 +10.5%
    2024$1,100 -0.3%$19,770
    2023$1,103 +3.7%$19,770 +3.7%
    2022$1,063 -0.1%$19,060
    2021$1,064 +8.4%$19,060 +10.2%
    2020$982 $17,290
    2019-- $17,290
    2018-- $17,290
    2017-- $17,290
    2016-- $17,290
    2015-- $17,290
    2012-- $17,290 -0.1%
    2011-- $17,300
    Find assessor info on the county website

    Neighborhood: 65355

    Nearby schools

    GreatSchools rating
    Schools provided by the listing agent
    • District: Warsaw North Elem

    Source: WCAR MO. This data may not be complete. We recommend contacting the local school district to confirm school assignments for this home.

    Sell for more on Zillow
    Get a Zillow Showcase℠ listing at no additional cost and you could sell for .
    $195,000
    2% more
    +$3,900
    With Zillow Showcase(estimated)
    $198,900