Skip main navigation
Sold for $1,555,000
  • $1,555,000

    112 Ravenhill Rd, Orinda, CA 94563

    2beds
    2,060sqft
    Townhouse
    Built in 1974
    1,829 Square Feet Lot
    $1,450,400 Zestimate®
    $755/sqft
    $3,961 Estimated rent

    Home value

    $1,450,400

    $1.36M - $1.54M

    $3,961/mo

    Zestimate® history
    Loading
    Loading...

    Owner options

    List your home for rent

    $3,961/mo

    Rent Zestimate®

    Find your next renter with Zillow Rental Manager. Plus, with online applications, you can quickly screen prospective tenants – for free.

    Learn more

    $3,961/mo

    Rent Zestimate®

    Refinance and save

    $10,640/mo

    Est. payment

    Refinancing to a lower rate could help reduce your monthly payments and save thousands over the life of the loan.

    See today's rates

    $10,640/mo

    Est. payment

    Explore your selling options

    Work with a Zillow partner agent

    Leverage their expertise and Zillow's premium Showcase listings to get your home seen by more buyers.

    Get started

    List with your own agent

    Get your home in front of millions of buyers by listing it on Zillow.

    Learn how to do it

    Sell it yourself

    Take full control of how buyers see your home on Zillow by listing For Sale by Owner (FSBO).

    List your home

    What's special

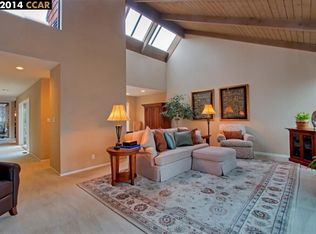
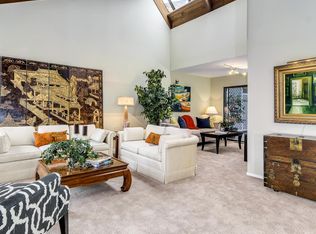
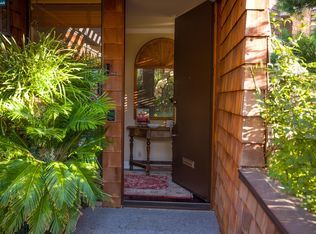
    Come experience elegant yet casual living in one of Orinda's most prestigious neighborhoods...renowned for award winning architecture, park-like landscaping and exceptional proximity to both Orinda and Central Lafayette. 112 Ravenhill is a very special place. The stunning light filled open floor plan is highlighted by cathedral ceilings, hardwood floors, and spectacular views. The main level features an entertainer's dream kitchen with a large center island flowing effortlessly into a cheerful and spacious sun room, which can easily convert to a breakfast room or a fantastic home office. A wall of glass opens onto a 28ft serene and private terrace, ideal for outdoor gathering and dining. There is no lack of design drama in the breathtaking open dining and living rooms where another wall of glass beckons you outside to enjoy captivating south west views of Orinda open space and the majestic Berkeley hills beyond. The bedroom wing offers a cocoon of comfort, including a luxurious primary retreat with a gorgeous spa -like bath and a lovely terrace, a beautiful guest suite with private bath and a large well located laundry. What a  wonderfully captivating and exhilarating place to call home.

    Zillow last checked:

    Listing updated:

    Listed by:

    Chris Swim DRE #00943989 925-766-1447,

    Compass,

    Tracy Keaton DRE #01051349 925-766-1136,

    Compass

    Bought with:

    Clint Massey-Blake, DRE #01940048

    Golden Gate Sotheby's International Realty

    Source: CCAR,MLS#: 41056857MLS Logo

    Facts & features

    Interior

    Bedrooms & bathrooms
    • Bedrooms: 2
    • Bathrooms: 3
    • Full bathrooms: 2
    • Partial bathrooms: 1
    Rooms
    • Room types: 0.5 Bath, Main Entry
    Bathroom
    • Features: Shower Over Tub, Solid Surface, Tile, Updated Baths, Split Bath, Stall Shower, Closet, Double Vanity
    Kitchen
    • Features: Garbage Disposal, Gas Range/Cooktop, Microwave, Oven Built-in, Pantry, Range/Oven Free Standing, Refrigerator, Updated Kitchen
    Heating
    • Forced Air
    Cooling
    • Has cooling: Yes
    Appliances
    • Included: Gas Range, Microwave, Oven, Free-Standing Range, Refrigerator
    • Laundry: Hookups Only, Cabinets, Sink
    Features
    • Formal Dining Room, Pantry, Updated Kitchen
    • Flooring: Tile, Carpet
    • Windows: Skylight(s), Weather Stripping
    • Number of fireplaces: 1
    • Fireplace features: Gas Starter, Living Room
    Interior area
    • Total structure area: 2,060
    • Total interior livable area: 2,060 sqft

    Property

    Parking
    • Total spaces: 2
    • Parking features: Garage Door Opener
    • Garage spaces: 2
    Accessibility
    • Accessibility features: None
    Features
    • Levels: Two
    • Stories: 2
    • Exterior features: Unit Faces Common Area
    • Pool features: Other, Community
    • Has view: Yes
    • View description: Canyon, Hills, Ridge
    Lot
    • Size: 1,829 Square Feet
    • Features: Cul-De-Sac, Level, Fire Hydrant(s)
    Details
    • Parcel number: 260 282 016
    • Zoning: PUD
    • Special conditions: Standard

    Construction

    Type & style
    • Home type: Townhouse
    • Architectural style: Brown Shingle,Contemporary,Mid Century Modern
    • Property subtype: Townhouse
    Materials
    • Wood Shingles
    • Foundation: Earthquake Braced
    • Roof: Composition,Bitumen
    Condition
    • Existing
    • New construction: No
    • Year built: 1974
    Details
    • Builder model: Sun Light

    Utilities & green energy

    • Electric: No Solar, 220 Volts in Laundry
    • Utilities for property: Cable Available, Cable Connected, Internet Available, Natural Gas Available, Natural Gas Connected, Individual Electric Meter, Individual Gas Meter

    Community & HOA

    Community
    • Subdivision: Orinda Woods
    HOA
    • Has HOA: Yes
    • Amenities included: Greenbelt, Pool, Tennis Court(s), Dog Park, Guest Parking
    • Services included: Common Area Maint, Reserve Fund, Water/Sewer, Maintenance Grounds
    • HOA fee: $600 monthly
    • HOA name: ORINDA WOODS HOA
    • HOA phone: 925-830-4848
    Location
    • Region: Orinda

    Financial & listing details

    • Price per square foot: $755/sqft
    • Tax assessed value: $1,021,346
    • Annual tax amount: $13,617
    • Date on market: 4/19/2024

    Price history

    DateEventPrice
    7/12/2024Sold$1,555,000-1.9%$755/sqft
    Source: CCAR #41056857 Report a problem
    5/30/2024Pending sale$1,585,000$769/sqft
    Source: bridgeMLS/CCAR/Bay East AOR #41056857 Report a problem
    4/20/2024Listed for sale$1,585,000+61.7%$769/sqft
    Source: bridgeMLS/CCAR/Bay East AOR #41056857 Report a problem
    5/8/2014Sold$980,000-1.5%$476/sqft
    Source: CCAR #40651139 Report a problem
    3/18/2014Listed for sale$995,000+17.1%$483/sqft
    Source: Pacific Union #40649685 Report a problem
    6/1/2007Sold$850,000+93.2%$413/sqft
    Source: CCAR #40258852 Report a problem
    5/18/1999Sold$440,000$214/sqft
    Source: Public Record Report a problem

    Public tax history

    YearProperty taxesTax assessment
    2025$13,617 -8.2%$1,021,346 -13.3%
    2024$14,826 +1.8%$1,177,779 +2%
    2023$14,569 +1.2%$1,154,686 +2%
    2022$14,396 +2.1%$1,132,046 +2%
    2021$14,102 +1.2%$1,109,850 +1%
    2020$13,938 -2%$1,098,471 +2%
    2019$14,216 +8.3%$1,076,934 +2%
    2018$13,127 +2.8%$1,055,819 +2%
    2017$12,763 +2.5%$1,035,118 +2%
    2016$12,453 +16.3%$1,014,822 +1.5%
    2015$10,711 $999,580 +18.3%
    2014$10,711 $845,000 +20.7%
    2013-- $700,000 +8.9%
    2012-- $643,000
    2011-- $643,000 -14%
    2010-- $747,500
    2009-- $747,500 -6.6%
    2008-- $800,000 +55.4%
    2007-- $514,852 +2%
    2006-- $504,758 +2%
    2005-- $494,862 +2%
    2004-- $485,160 +1.9%
    2003-- $476,269 +2%
    2002-- $466,931 +2%
    2001-- $457,776
    Find assessor info on the county website

    Neighborhood: 94563

    Nearby schools

    GreatSchools rating
    Schools provided by the listing agent
    • District: Orinda (925) 254-4901

    Source: CCAR. This data may not be complete. We recommend contacting the local school district to confirm school assignments for this home.

    Get a cash offer in 3 minutes
    Find out how much your home could sell for in as little as 3 minutes with a no-obligation cash offer.
    Estimated market value
    $1,450,400
    Get a cash offer in 3 minutes
    Find out how much your home could sell for in as little as 3 minutes with a no-obligation cash offer.
    Estimated market value
    $1,450,400