Beautiful two-story home in desirable Mt. Washington! This 3-bedroom, 2.5-bath home offers a functional open floor plan with a spacious kitchen overlooking the great room—perfect for everyday living and entertaining. First-floor features include a convenient laundry room and private home office. Upstairs, you'll find all three bedrooms, including a primary suite with ensuite bath, plus a versatile loft ideal for a play area or additional living space. Enjoy the stunning fireplace with shiplap extending to the ceiling as a focal point of the home. Situated on a quiet cul-de-sac with a fully fenced backyard featuring a 6-ft privacy fence. Complete with a 2-car garage—this home checks all the boxes!
Sold for $327,000
Zestimate®
$327,000
112 Ravens Nest Ct, Mount Washington, KY 40047
3beds
2,000sqft
Single Family Residence
Built in 2021
10,454 Square Feet Lot
$327,000 Zestimate®
$164/sqft
$3,127 Estimated rent
Home value
$327,000
$304,000 - $353,000
$3,127/mo
Zestimate® history
Owner options
List your home for rent
$3,127/mo
Rent Zestimate®
Find your next renter with Zillow Rental Manager. Plus, with online applications, you can quickly screen prospective tenants – for free.
$3,127/mo
Rent Zestimate®
Refinance and save
$1,700/mo
Est. payment
Refinancing to a lower rate could help reduce your monthly payments and save thousands over the life of the loan.
$1,700/mo
Est. payment
Explore your selling options
Work with a Zillow partner agent
Leverage their expertise and Zillow's premium Showcase listings to get your home seen by more buyers.
Get startedList with your own agent
Get your home in front of millions of buyers by listing it on Zillow.
Learn how to do itSell it yourself
Take full control of how buyers see your home on Zillow by listing For Sale by Owner (FSBO).
List your homeWhat's special
Two-story homeVersatile loftQuiet cul-de-sacFunctional open floor planPrivate home officeConvenient laundry room
Zillow last checked:
Listing updated:
Listed by:
Susan E Smith 502-690-6685,
Homepage Realty
Bought with:
Heather Irish, 216388
simpler.realestate
Source: Metro Search Inc. LLC DBA Apex MLS,MLS#: 1711832
Facts & features
Interior
Bedrooms & bathrooms
- Bedrooms: 3
- Bathrooms: 3
- Full bathrooms: 2
- 1/2 bathrooms: 1
Primary bedroom
- Level: Second
Bedroom
- Level: Second
Bedroom
- Level: Second
Primary bathroom
- Level: Second
Half bathroom
- Level: First
Full bathroom
- Level: Second
Great room
- Level: First
Kitchen
- Level: First
Laundry
- Level: First
Loft
- Level: Second
Office
- Level: First
Heating
- Heat Pump
Cooling
- Central Air
Features
- Basement: None
- Number of fireplaces: 1
Interior area
- Total structure area: 2,000
- Total interior livable area: 2,000 sqft
- Finished area above ground: 2,000
- Finished area below ground: 0
Property
Parking
- Total spaces: 2
- Parking features: Attached
- Attached garage spaces: 2
Features
- Stories: 2
- Patio & porch: Patio
- Exterior features: See Remarks
- Fencing: Privacy
Lot
- Size: 10,454 Square Feet
- Features: Cul-De-Sac
Details
- Parcel number: 063W0022035
Construction
Type & style
- Home type: SingleFamily
- Architectural style: Other
- Property subtype: Single Family Residence
Materials
- Other
- Foundation: Slab
- Roof: Shingle
Condition
- Year built: 2021
Utilities & green energy
- Sewer: Public Sewer
- Water: Public
- Utilities for property: Electricity Connected
Community & HOA
Community
- Subdivision: Bogard Woods
HOA
- Has HOA: Yes
- HOA fee: $100 annually
Location
- Region: Mount Washington
Financial & listing details
- Price per square foot: $164/sqft
- Tax assessed value: $289,087
- Annual tax amount: $3,644
- Date on market: 3/19/2026
- Electric utility on property: Yes
Price history
| Date | Event | Price |
|---|---|---|
| 5/15/2026 | Sold | $327,000-1.8%$164/sqft |
Source:  Metro Search Inc. LLC DBA Apex MLS #1711832 Report a problem Metro Search Inc. LLC DBA Apex MLS #1711832 Report a problem | ||
| 4/27/2026 | Pending sale | $333,000$167/sqft |
Source: Metro Search Inc. LLC DBA Apex MLS #1711832 Report a problem | ||
| 3/27/2026 | Contingent | $333,000$167/sqft |
Source: Metro Search Inc. LLC DBA Apex MLS #1711832 Report a problem | ||
| 3/19/2026 | Listed for sale | $333,000$167/sqft |
Source: Metro Search Inc. LLC DBA Apex MLS #1711832 Report a problem | ||
Public tax history
| Year | Property taxes | Tax assessment |
|---|---|---|
| 2024 | $3,644 +0.6% | $289,087 |
| 2023 | $3,621 -0.9% | $289,087 |
| 2022 | $3,655 +3115.2% | $289,087 +3088.7% |
| 2021 | $114 | $9,066 |
Find assessor info on the county website
Neighborhood: 40047
Nearby homes
- $360,0003 bd3 ba2.2k sqft1305 Bogard Ln, Mount Washington, KY 40047Sold

- $354,0003 bd3 ba2k sqft123 Eagles Crest Ct, Mount Washington, KY 40047Sold
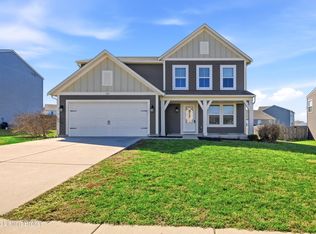
- $315,0003 bd3 ba1.4k sqft179 Blue Ridge Cir, Mount Washington, KY 40047Sold
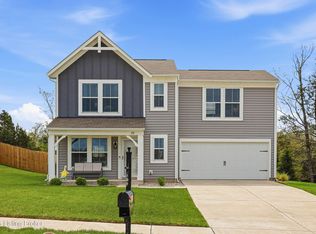
- $400,0003 bd3 ba2.4k sqft123 Blue Ridge Cir, Mount Washington, KY 40047Sold
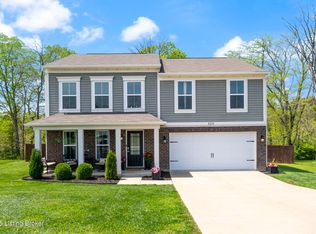
- $425,0005 bd3 ba2.9k sqft140 Eagles Crest Ct, Mount Washington, KY 40047Sold
- $385,0003 bd2 ba1.6k sqft159 Blue Ridge Cir, Mount Washington, KY 40047Sold
- $390,0003 bd3 ba2.4k sqft199 Blue Ridge Cir, Mount Washington, KY 40047Sold
- $353,5003 bd3 ba1.9k sqft223 Blue Ridge Cir, Mount Washington, KY 40047Sold
Nearby schools
GreatSchools rating
- 6/10Pleasant Grove Elementary SchoolGrades: PK-5Distance: 0.9 mi
- 6/10Eastside Middle SchoolGrades: 6-8Distance: 1.1 mi
- 6/10Bullitt East High SchoolGrades: 9-12Distance: 4.9 mi


Get pre-qualified for a loan
At Zillow Home Loans, we can pre-qualify you in as little as 5 minutes with no impact to your credit score.An equal housing lender. NMLS #10287.
Sell for more on Zillow
Get a Zillow Showcase℠ listing at no additional cost and you could sell for .
$327,000
2% more
+$6,540
With Zillow Showcase(estimated)
$333,540
- Kentucky
- Bullitt County
- Mount Washington
- 40047
- 112 Ravens Nest Ct
Nearby cities
Nearby zip codes
Other Mount Washington Topics
- Apartments for Rent in 40047
- Houses for Sale in 40047
- Houses for Rent in 40047
- 40047 Real Estate
- Mount Washington Condos
- Houses for Sale in Mount Washington
- Newest Listings in Mount Washington
- Mount Washington Home Values
- Mount Washington Real Estate Agents
- Mount Washington Refinance
- Mount Washington Mortgage Rates
