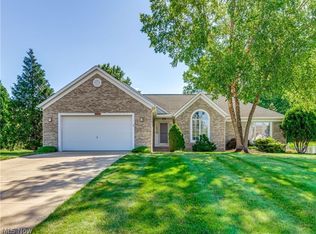
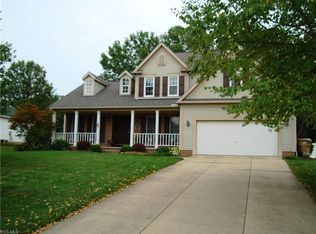
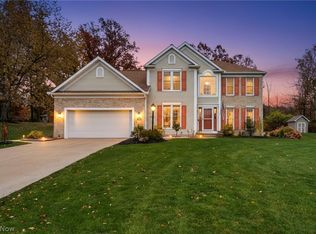
Skip main navigation
Closed
Street View
  • $435,000

    112 Ravenshollow Dr, Cuyahoga Falls, OH 44223

    4beds
    3,161sqft
    Single Family Residence
    Built in 1997
    0.46 Acres Lot
    $491,200 Zestimate®
    $138/sqft
    $3,199 Estimated rent

    Home value

    $491,200

    $467,000 - $516,000

    $3,199/mo

    Zestimate® history
    Loading
    Loading...

    Owner options

    List your home for rent

    $3,199/mo

    Rent Zestimate®

    Find your next renter with Zillow Rental Manager. Plus, with online applications, you can quickly screen prospective tenants – for free.

    Learn more

    $3,199/mo

    Rent Zestimate®

    Refinance and save

    $2,980/mo

    Est. payment

    Refinancing to a lower rate could help reduce your monthly payments and save thousands over the life of the loan.

    See today's rates

    $2,980/mo

    Est. payment

    Explore your selling options

    Work with a Zillow partner agent

    Leverage their expertise and Zillow's premium Showcase listings to get your home seen by more buyers.

    Get started

    List with your own agent

    Get your home in front of millions of buyers by listing it on Zillow.

    Learn how to do it

    Sell it yourself

    Take full control of how buyers see your home on Zillow by listing For Sale by Owner (FSBO).

    List your home

    What's special

    Home officeGorgeous colonialSolid homeLovely foyerQuiet neighborhoodOpen family roomMain floor laundry
    Gorgeous Colonial in Regent Park with four bedrooms and a basement finished with luxury vinyl flooring. Roof, hot water tank, and central air all replaced within the last 7 years. Sump pump in 2022, windows replaced in 2013. Enter the lovely foyer with a large coat closet, a home office with glass pocket doors to your right, dining room with sparkly chandelier to your left. The open family room that leads to the kitchen has a wood stove to snuggle in front of during winter months. Beautiful hardwood floors throughout, and loads of natural light flowing in. Enjoy the huge kitchen with granite countertops and stainless steel island and appliances. Kitchen cabinets repainted professionally in November of 2023. Enjoy the main floor laundry off to the side with access to the exterior. Ideal location in Woodridge school system--a quiet neighborhood with plenty of room to roam out back where you can enjoy warm days on your patio with pergola and huge backyard with storage shed. Solid home that has all the main bases covered for years to come. Make it your home!

    Zillow last checked:

    Listing updated:

    Listed by:

    Mitchell P Crawford mitch.crawford@exprealty.com(330)203-1887,

    EXP Realty, LLC.

    Bought with:

    Jody Rearick, 2020005987

    REMAX Diversity Real Estate Group LLC

    Joshawa Smith, 2020007760

    REMAX Diversity Real Estate Group LLC

    Source: MLS Now,MLS#: 4505286MLS LogoOriginating MLS: Akron Cleveland Association of REALTORS

    Facts & features

    Interior

    Bedrooms & bathrooms
    • Bedrooms: 4
    • Bathrooms: 3
    • Full bathrooms: 2
    • 1/2 bathrooms: 1
    • Main level bathrooms: 1
    Primary bedroom
    • Description: Flooring: Wood
    • Level: Second
    • Dimensions: 22.00 x 15.00
    Bedroom
    • Description: Flooring: Carpet
    • Level: Second
    • Dimensions: 10.00 x 12.00
    Bedroom
    • Description: Flooring: Carpet
    • Level: Second
    • Dimensions: 14.00 x 10.00
    Bedroom
    • Description: Flooring: Carpet
    • Level: Second
    • Dimensions: 10.00 x 12.00
    Dining room
    • Description: Flooring: Wood
    • Level: First
    • Dimensions: 12.00 x 14.00
    Eat in kitchen
    • Description: Flooring: Wood
    • Level: First
    • Dimensions: 20.00 x 12.00
    Family room
    • Description: Flooring: Wood
    • Level: First
    • Dimensions: 16.00 x 18.00
    Laundry
    • Description: Flooring: Laminate
    • Level: First
    • Dimensions: 13.00 x 6.00
    Library
    • Description: Flooring: Wood
    • Level: First
    • Dimensions: 11.00 x 12.00
    Recreation
    • Description: Flooring: Luxury Vinyl Tile
    • Level: Basement
    • Dimensions: 30.00 x 26.00
    Heating
    • Forced Air, Gas
    Cooling
    • Central Air
    Appliances
    • Included: Dryer, Dishwasher, Disposal, Microwave, Range, Refrigerator, Water Softener, Washer
    Features
    • Basement: Full,Finished,Sump Pump
    • Number of fireplaces: 1
    Interior area
    • Total structure area: 3,161
    • Total interior livable area: 3,161 sqft
    • Finished area above ground: 2,381
    • Finished area below ground: 780

    Property

    Parking
    • Total spaces: 2
    • Parking features: Attached, Garage, Garage Door Opener, Paved
    • Attached garage spaces: 2
    Features
    • Levels: Two
    • Stories: 2
    Lot
    • Size: 0.46 Acres
    Details
    • Parcel number: 3504956

    Construction

    Type & style
    • Home type: SingleFamily
    • Architectural style: Colonial
    • Property subtype: Single Family Residence
    Materials
    • Stone, Vinyl Siding
    • Roof: Asphalt,Fiberglass
    Condition
    • Year built: 1997

    Utilities & green energy

    • Sewer: Public Sewer
    • Water: Public

    Community & HOA

    Community
    • Security: Security System, Smoke Detector(s)
    • Subdivision: Regent Park
    HOA
    • Has HOA: Yes
    • HOA fee: $65 annually
    • HOA name: Regent Park Development Hoa
    Location
    • Region: Cuyahoga Falls

    Financial & listing details

    • Price per square foot: $138/sqft
    • Tax assessed value: $369,220
    • Annual tax amount: $7,128
    • Date on market: 11/19/2023

    Price history

    DateEventPrice
    12/21/2023Sold$435,000+0%$138/sqft
    Source: MLS Now #4505286 Report a problem
    11/19/2023Pending sale$434,900$138/sqft
    Source: MLS Now #4505286 Report a problem
    11/19/2023Listed for sale$434,900+12.5%$138/sqft
    Source: MLS Now #4505286 Report a problem
    10/22/2021Sold$386,700+4.5%$122/sqft
    Source: MLS Now #4310626 Report a problem
    8/29/2021Pending sale$369,900$117/sqft
    Source: MLS Now #4310626 Report a problem
    8/26/2021Listed for sale$369,900+15.6%$117/sqft
    Source: MLS Now #4310626 Report a problem
    3/15/2019Sold$319,900$101/sqft
    Source: Public Record Report a problem
    2/13/2019Pending sale$319,900$101/sqft
    Source: Howard Hanna - Stow #4065794 Report a problem
    1/26/2019Listed for sale$319,900+46.9%$101/sqft
    Source: Howard Hanna #4065794 Report a problem
    10/15/1997Sold$217,800+369.6%$69/sqft
    Source: Public Record Report a problem
    8/6/1997Sold$46,375$15/sqft
    Source: Public Record Report a problem

    Public tax history

    YearProperty taxesTax assessment
    2025$7,789 +0%$129,230
    2024$7,789 -1.9%$129,230
    2023$7,941 +11.4%$129,230 +19.2%
    2022$7,128 -0.7%$108,420 +0.2%
    2021$7,176 $108,171
    2020-- $108,171 +25.2%
    2019$6,267 -1.8%$86,402 0%
    2018$6,381 +15.1%$86,410
    2017$5,545 $86,410 +10.4%
    2016$5,545 $78,240
    2015$5,545 +6%$78,240
    2014$5,230 +1.4%$78,240 +1.2%
    2013$5,158 -0.1%$77,300
    2012$5,164 +10.1%$77,300 +0%
    2011$4,692 -1.1%$77,291 -5.7%
    2010$4,746 $81,921
    2009-- $81,921
    2008$4,745 +5%$81,921 +0.9%
    2007$4,520 +3.6%$81,214
    2006$4,363 -0.3%$81,214
    2005$4,378 $81,214 +13.6%
    2004-- $71,509
    2003$3,431 -0.1%$71,509
    2002$3,435 -4.3%$71,509 +0.2%
    2001$3,588 -1%$71,394
    2000$3,624 $71,394
    Find assessor info on the county website

    Neighborhood: 44223

    Nearby schools

    GreatSchools rating
    Schools provided by the listing agent
    • District: Woodridge LSD - 7717

    Source: MLS Now. This data may not be complete. We recommend contacting the local school district to confirm school assignments for this home.

    Get a cash offer in 3 minutes
    Find out how much your home could sell for in as little as 3 minutes with a no-obligation cash offer.
    Estimated market value
    $491,200
    Get a cash offer in 3 minutes
    Find out how much your home could sell for in as little as 3 minutes with a no-obligation cash offer.
    Estimated market value
    $491,200