LUXURY 4-BEDROOM, 4.5-BATH ESTATE DESIGNED BY ARCHITECT CECIL ROTHAERMEL, NESTLED IN A PRIVATE, SERENE SETTING THAT PERFECTLY BLENDS ELEGANCE, COMFORT, AND MODERN UPDATES. RECENT EXTENSIVE RENOVATIONIONS BOASTS A BRAND-NEW ROOF, ALL NEW REMOTE-CONTROLLED SKYLIGHTS, NEW INTERIOR DOORS, NEW LUXURIOUS BATHROOMS WITH PRIVATE SAUNA AND STATE OF THE ART SMART TOILET. FRESH EXTERIOR PAINT, AND MOST OF THE SLIDING DOORS WILL BE REPLACED TO ENHANCE BOTH STYLE AND ENERGY EFFICIENCY. THIS ONE-OF-A-KIND HOME SHOWCASES AN OPEN-CONCEPT FLOOR PLAN WITH SOARING VAULTED CEILINGS, ABUNDANT NATURAL LIGHT, AND DRAMATIC LIVING ROOM ANCHORED BY A STUNNING FIREPLACE. IMPRESSIVE MAIN LIVING AREA WITH THE SUNROOM THAT OFFERS A PEACEFUL RETREAT WITH PICTURESQUE VIEWS OF THE SURROUNDING LANDSCAPE. THE GOURMET KITCHEN IS DESIGNED FOR BOTH EVERYDAY LIVING AND ENTERTAINING, WITH NEW COOKTOP, SS APPLIANCES, AND SPACIOUS DINING AREA. STEP OUTSIDE TO YOUR OWN RESORT STYLE OASIS. THE HEATED IS-GROUND POOL HAS BEEN NEWLY RESURFACED AND IS EQUIPPED WITH A PREMIUM HIGH-END GLASS POOL PUPM FOR EXCEPTIONAL PERFORMANCE. MULTIPLE DECKS AND PATIOS, ALONG WITH FULLY EQUIPPED OUTDOOR KITCHEN FOR YOUR ENTERTAINING. ADDITIONAL HIGHLIGHTS INCLUDE A BASEMENT OFFERING ENDLESS POSSIBILITIES LIVING SPACE, RECREATION, OR STORAGE, A FRESHLY RESURFACED OVERSIZED THREE CAR GARAGE WITH AMPLE SPACE FOR VEHICLES, HOBBIES, AND EQUIPMENT. OFFERING LUXURY, PRIVACY, AND EXCEPTIONAL CRAFTSMANSHIP IN A BREATHTAKING NATURAL SETTING, THIS EXTRAORDINARY PROPERTY IS A TRULY A RARE OPPORTUNITY. IF BUYERS DESIRE, PER SELLER, ALL FURNITURES STAY WITH THE HOUSE.
Active
$1,350,000
112 Ravine Ln, North Barrington, IL 60010
4beds
4,509sqft
Single Family Residence
Built in 1987
1.83 Acres Lot
$1,297,200 Zestimate®
$299/sqft
$25/mo HOA
What's special
Abundant natural lightMultiple decks and patiosResort style oasisOpen-concept floor planAll new remote-controlled skylightsNew cooktopSoaring vaulted ceilings
- 59 days
- 805
- 46
Zillow last checked:
Listing updated:
Listed by:
Angel Angelov 708-695-5698,
Runway Realty Inc
Source: MRED as distributed by MLS GRID,MLS#: 12715974
Facts & features
Interior
Bedrooms & bathrooms
- Bedrooms: 4
- Bathrooms: 5
- Full bathrooms: 4
- 1/2 bathrooms: 1
Rooms
- Room types: Sitting Room, Mud Room, Deck, Recreation Room, Foyer, Sun Room, Office
Primary bedroom
- Features: Flooring (Carpet), Window Treatments (Blinds, Curtains/Drapes), Bathroom (Full)
- Level: Second
- Area: 360 Square Feet
- Dimensions: 20X18
Bedroom 2
- Features: Flooring (Carpet), Window Treatments (Blinds)
- Level: Main
- Area: 312 Square Feet
- Dimensions: 24X13
Bedroom 3
- Features: Flooring (Carpet), Window Treatments (Blinds)
- Level: Second
- Area: 192 Square Feet
- Dimensions: 16X12
Bedroom 4
- Features: Flooring (Carpet), Window Treatments (Blinds)
- Level: Second
- Area: 154 Square Feet
- Dimensions: 14X11
Deck
- Features: Flooring (Sustainable)
- Level: Main
- Area: 1250 Square Feet
- Dimensions: 50X25
Dining room
- Features: Flooring (Hardwood), Window Treatments (Blinds, Skylight(s))
- Level: Main
- Area: 216 Square Feet
- Dimensions: 18X12
Family room
- Features: Flooring (Hardwood), Window Treatments (Blinds)
- Level: Main
- Area: 720 Square Feet
- Dimensions: 30X24
Foyer
- Features: Flooring (Hardwood)
- Level: Main
- Area: 192 Square Feet
- Dimensions: 16X12
Kitchen
- Features: Kitchen (Eating Area-Table Space, Island, Custom Cabinetry, SolidSurfaceCounter), Flooring (Hardwood), Window Treatments (Bay Window(s), Blinds)
- Level: Main
- Area: 238 Square Feet
- Dimensions: 17X14
Laundry
- Features: Flooring (Ceramic Tile)
- Level: Main
- Area: 66 Square Feet
- Dimensions: 11X6
Living room
- Features: Flooring (Hardwood), Window Treatments (Blinds, Skylight(s))
- Level: Main
- Area: 812 Square Feet
- Dimensions: 29X28
Mud room
- Features: Flooring (Ceramic Tile)
- Level: Main
- Area: 40 Square Feet
- Dimensions: 8X5
Office
- Features: Flooring (Carpet)
- Level: Second
- Area: 210 Square Feet
- Dimensions: 15X14
Recreation room
- Features: Flooring (Carpet), Window Treatments (Curtains/Drapes, Screens)
- Level: Basement
- Area: 825 Square Feet
- Dimensions: 33X25
Sitting room
- Features: Flooring (Carpet), Window Treatments (Curtains/Drapes)
- Level: Second
- Area: 256 Square Feet
- Dimensions: 16X16
Sun room
- Features: Flooring (Ceramic Tile), Window Treatments (Screens)
- Level: Main
- Area: 240 Square Feet
- Dimensions: 16X15
Heating
- Natural Gas, Forced Air, Sep Heating Systems - 2+, Zoned
Cooling
- Central Air, Zoned
Appliances
- Included: Microwave, Dishwasher, High End Refrigerator, Washer, Dryer, Disposal, Stainless Steel Appliance(s), Cooktop, Oven, Humidifier, Multiple Water Heaters
- Laundry: Main Level, Gas Dryer Hookup, Sink
Features
- Cathedral Ceiling(s), Dry Bar, 1st Floor Bedroom, Built-in Features, Open Floorplan, Dining Combo, Pantry
- Flooring: Hardwood
- Windows: Screens, Skylight(s)
- Basement: Finished,Crawl Space,Exterior Entry,Egress Window,Walk-Up Access,Full
- Number of fireplaces: 1
- Fireplace features: Attached Fireplace Doors/Screen, Gas Starter, Family Room
Interior area
- Total structure area: 0
- Total interior livable area: 4,509 sqft
Video & virtual tour
Property
Parking
- Total spaces: 3
- Parking features: Asphalt, Garage Door Opener, Yes, Garage Owned, Attached, Garage
- Attached garage spaces: 3
- Has uncovered spaces: Yes
Accessibility
- Accessibility features: No Disability Access
Features
- Stories: 2
- Patio & porch: Deck, Patio, Porch
- Exterior features: Balcony, Outdoor Grill, Fire Pit
- Pool features: In Ground
- Has spa: Yes
- Spa features: Outdoor Hot Tub, Indoor Hot Tub
Lot
- Size: 1.83 Acres
- Dimensions: 346X228X390X222
- Features: Nature Preserve Adjacent, Landscaped
Details
- Additional structures: Outdoor Kitchen
- Parcel number: 14061030070000
- Special conditions: None
- Other equipment: Water-Softener Owned, TV-Cable, Intercom, Ceiling Fan(s), Sump Pump, Backup Sump Pump;
Construction
Type & style
- Home type: SingleFamily
- Architectural style: Contemporary
- Property subtype: Single Family Residence
Materials
- Cedar, Frame, Wood Siding
- Foundation: Concrete Perimeter
- Roof: Asphalt
Condition
- New construction: No
- Year built: 1987
Utilities & green energy
- Electric: Circuit Breakers
- Sewer: Septic Tank
- Water: Well
Community & HOA
Community
- Features: Pool
- Security: Security System, Carbon Monoxide Detector(s)
- Subdivision: Timbercreek
HOA
- Has HOA: Yes
- Services included: Other
- HOA fee: $300 annually
Location
- Region: North Barrington
Financial & listing details
- Price per square foot: $299/sqft
- Tax assessed value: $834,206
- Annual tax amount: $20,175
- Date on market: 7/27/2026
- Ownership: Fee Simple
Estimated market value
$1,297,200
$1.23M - $1.36M
$6,249/mo
Price history
| Date | Event | Price |
|---|---|---|
| 7/27/2026 | Listed for sale | $1,350,000+9.8%$299/sqft |
Source:  MRED as distributed by MLS GRID #12715974 Report a problem MRED as distributed by MLS GRID #12715974 Report a problem | ||
| 10/1/2025 | Listing removed | $1,230,000$273/sqft |
Source: MRED as distributed by MLS GRID #12406930 Report a problem | ||
| 6/30/2025 | Listed for sale | $1,230,000$273/sqft |
Source: MRED as distributed by MLS GRID #12406930 Report a problem | ||
| 6/30/2025 | Listing removed | $1,230,000$273/sqft |
Source: MRED as distributed by MLS GRID #12375363 Report a problem | ||
| 6/20/2025 | Contingent | $1,230,000$273/sqft |
Source: MRED as distributed by MLS GRID #12375363 Report a problem | ||
| 6/4/2025 | Listed for sale | $1,230,000+2.6%$273/sqft |
Source: MRED as distributed by MLS GRID #12375363 Report a problem | ||
| 4/30/2025 | Listing removed | $1,199,000$266/sqft |
Source: MRED as distributed by MLS GRID #12296430 Report a problem | ||
| 2/22/2025 | Listed for sale | $1,199,000$266/sqft |
Source: MRED as distributed by MLS GRID #12296430 Report a problem | ||
| 2/22/2025 | Listing removed | $1,199,000$266/sqft |
Source: MRED as distributed by MLS GRID #12266905 Report a problem | ||
| 2/20/2025 | Price change | $1,199,000-4.1%$266/sqft |
Source: MRED as distributed by MLS GRID #12266905 Report a problem | ||
| 1/8/2025 | Listed for sale | $1,250,000$277/sqft |
Source: MRED as distributed by MLS GRID #12266905 Report a problem | ||
| 8/17/2024 | Listing removed | $1,250,000$277/sqft |
Source: MRED as distributed by MLS GRID #12103660 Report a problem | ||
| 7/7/2024 | Price change | $1,250,000-3.8%$277/sqft |
Source: MRED as distributed by MLS GRID #12103660 Report a problem | ||
| 6/10/2024 | Listed for sale | $1,299,000-3.8%$288/sqft |
Source: MRED as distributed by MLS GRID #12079510 Report a problem | ||
| 6/10/2024 | Listing removed | -- |
Source: MRED as distributed by MLS GRID #12059006 Report a problem | ||
| 5/18/2024 | Listed for sale | $1,350,000+45.2%$299/sqft |
Source: MRED as distributed by MLS GRID #12059006 Report a problem | ||
| 6/28/2021 | Sold | $930,000+3.4%$206/sqft |
Source: MRED as distributed by MLS GRID #11087819 Report a problem | ||
| 5/19/2021 | Contingent | $899,000$199/sqft |
Source: MRED as distributed by MLS GRID #11087819 Report a problem | ||
| 5/14/2021 | Listed for sale | $899,000+9.2%$199/sqft |
Source: MRED as distributed by MLS GRID #11087819 Report a problem | ||
| 4/23/2018 | Listing removed | $823,000$183/sqft |
Source: Baird & Warner #09689155 Report a problem | ||
| 3/1/2018 | Listed for sale | $823,000$183/sqft |
Source: Baird & Warner #09689155 Report a problem | ||
| 2/17/2018 | Pending sale | $823,000$183/sqft |
Source: Baird & Warner #09689155 Report a problem | ||
| 7/13/2017 | Price change | $823,000-4.9%$183/sqft |
Source: Baird & Warner #09689155 Report a problem | ||
| 4/28/2017 | Listed for sale | $865,000+3.3%$192/sqft |
Source: Baird & Warner #09609727 Report a problem | ||
| 4/14/2008 | Sold | $837,500+86.1%$186/sqft |
Source: MRED as distributed by MLS GRID #06410153 Report a problem | ||
| 7/6/1994 | Sold | $450,000$100/sqft |
Source: Public Record Report a problem | ||
Public tax history
| Year | Property taxes | Tax assessment |
|---|---|---|
| 2024 | $20,059 +10% | $290,303 +4.4% |
| 2023 | $18,242 +9% | $278,041 +13.3% |
| 2022 | $16,730 +3.2% | $245,421 +10.5% |
| 2021 | $16,211 +1.7% | $222,095 +2.6% |
| 2020 | $15,946 -4.6% | $216,404 -4.9% |
| 2019 | $16,716 -5.4% | $227,648 -6.2% |
| 2018 | $17,678 | $242,669 0% |
| 2017 | $17,678 +3.1% | $242,671 +3.3% |
| 2016 | $17,146 -2.8% | $234,987 +5% |
| 2015 | $17,646 +1.1% | $223,818 -0.9% |
| 2014 | $17,447 +4.7% | $225,849 -0.2% |
| 2012 | $16,659 +6.6% | $226,324 -15.5% |
| 2011 | $15,627 -2.8% | $267,859 +2.8% |
| 2010 | $16,069 +4.2% | $260,456 -4% |
| 2009 | $15,417 +2.5% | $271,308 +2.1% |
| 2008 | $15,043 -21.3% | $265,805 -1.3% |
| 2006 | $19,119 -0.7% | $269,230 |
| 2005 | $19,263 -0.9% | -- |
| 2004 | $19,441 +1.5% | -- |
| 2003 | $19,145 +7.7% | -- |
| 2002 | $17,780 +105.5% | -- |
| 2001 | $8,653 -38.4% | $273,100 +12.7% |
| 2000 | $14,054 | $242,321 |
Find assessor info on the county website
Monthly payment
Est. payment
Payment breakdown
Explore the cost of this home by adjusting the details. Changes won't be saved.Climate risks
Neighborhood: 60010
Nearby schools
Schools provided by the listing agent
- Elementary: Seth Paine Elementary School
- Middle: Lake Zurich Middle - N Campus
- High: Lake Zurich High School
- District: 95
Source: MRED as distributed by MLS GRID. This data may not be complete. We recommend contacting the local school district to confirm school assignments for this home.
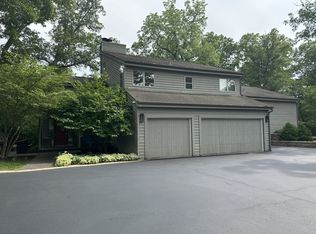
Similar homes
- $969,0004 bd4 ba5.2k sqft117 Stone Marsh Ln, North Barrington, IL 60010Active
 MLS ID #12734457, Christine Frank, Compass. MRED as distributed by MLS GRID
 - $1,350,0004 bd5 ba3.4k sqft1431 Carlisle Dr, Inverness, IL 60010Active
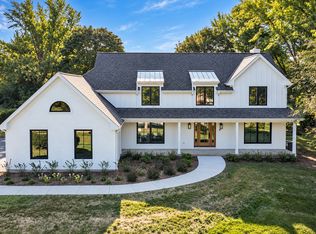 MLS ID #12761335, Chris Jacobs, Century 21 Circle. MRED as distributed by MLS GRID
 - $1,345,0004 bd5 ba4.1k sqft112 Brinker Rd, Barrington Hills, IL 60010Active
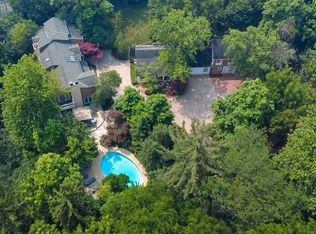 MLS ID #12702832, Andrew Shevelev, American Real Estate Services. MRED as distributed by MLS GRID
 - $1,295,0004 bd5 ba4.7k sqft24092 W Old Oak Dr, Mundelein, IL 60060Active
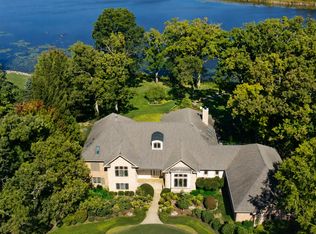 MLS ID #12753345, Donna Mercier, SFR, Coldwell Banker Realty. MRED as distributed by MLS GRID
