Skip main navigation
Closed
  • $550,000

    112 Regina Dr NW, Milledgeville, GA 31061

    3beds
    2,699sqft
    Single Family Residence
    Built in 1998
    3.75 Acres Lot
    $598,100 Zestimate®
    $204/sqft
    $3,009 Estimated rent

    Home value

    $598,100

    $562,000 - $634,000

    $3,009/mo

    Zestimate® history
    Loading
    Loading...

    Owner options

    List your home for rent

    $3,009/mo

    Rent Zestimate®

    Find your next renter with Zillow Rental Manager. Plus, with online applications, you can quickly screen prospective tenants – for free.

    Learn more

    $3,009/mo

    Rent Zestimate®

    Refinance and save

    $3,308/mo

    Est. payment

    Refinancing to a lower rate could help reduce your monthly payments and save thousands over the life of the loan.

    See today's rates

    $3,308/mo

    Est. payment

    Explore your selling options

    Work with a Zillow partner agent

    Leverage their expertise and Zillow's premium Showcase listings to get your home seen by more buyers.

    Get started

    List with your own agent

    Get your home in front of millions of buyers by listing it on Zillow.

    Learn how to do it

    Sell it yourself

    Take full control of how buyers see your home on Zillow by listing For Sale by Owner (FSBO).

    List your home

    What's special

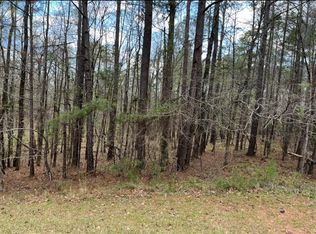
    This home is unique in all the best ways! The 3.75 acre lot is wooded to provide privacy, while being conveniently located five minutes from Kroger. You are greeted by a stunning, arched front door that opens into a reading area/formal dining space that flows right into the main living area with two story ceilings. The entire back side of the house is lined with large windows to fill the space with natural light and make sure you never miss any views of the beautiful trees, plants, and wildlife that also call this place home. The kitchen is just off the living room and is complete with a breakfast nook and sunroom for more light and serene views. Three bedrooms and two and a half baths are all located on the main level for convenient access. The large back deck is the perfect spot to get even closer to nature and can be accessed via the kitchen or the master bedroom. Custom trim work throughout, beautiful built-ins, and a gas log fireplace are just a few features that add so much character to this home. For an added bonus, the 2,679 sqft. basement has been insulated, wired, and plumbed. It can easily be finished for an additional living space. The basement also has three sets of double, French doors leading out onto a large patio on the back side of the house. Complete with a BRAND NEW ROOF, immaculate landscaping, a two-car garage, and plenty of storage, including an attic, this home has everything you need to settle right in and make it perfect for your family! Call us today to see it for yourself!

    Zillow last checked:

    Listing updated:

    Listed by:

    Jordan Cobb 334-790-7544,

    Fickling Lake Country,LLC,

    Wesley Cobb 478-456-7625,

    Fickling Lake Country,LLC

    Bought with:

    Heather Bledsoe, 411100

    Crye-Leike, Realtors

    Source: GAMLS,MLS#: 10276514MLS Logo

    Facts & features

    Interior

    Bedrooms & bathrooms
    • Bedrooms: 3
    • Bathrooms: 3
    • Full bathrooms: 2
    • 1/2 bathrooms: 1
    • Main level bathrooms: 2
    • Main level bedrooms: 3
    Rooms
    • Room types: Laundry, Family Room, Sun Room
    Kitchen
    • Features: Breakfast Area, Breakfast Bar, Pantry, Walk-in Pantry
    Heating
    • Electric, Central
    Cooling
    • Electric, Central Air
    Appliances
    • Included: Electric Water Heater, Convection Oven, Cooktop, Dishwasher, Disposal, Ice Maker, Microwave, Oven/Range (Combo), Refrigerator, Trash Compactor, Stainless Steel Appliance(s)
    • Laundry: Laundry Closet
    Features
    • Bookcases, Double Vanity, Soaking Tub, Tile Bath, Walk-In Closet(s), Master On Main Level
    • Flooring: Hardwood, Tile, Carpet
    • Basement: Full
    • Attic: Pull Down Stairs
    • Number of fireplaces: 1
    • Fireplace features: Gas Log
    Interior area
    • Total structure area: 2,699
    • Total interior livable area: 2,699 sqft
    • Finished area above ground: 2,699
    • Finished area below ground: 0

    Property

    Parking
    • Parking features: Attached, Garage
    • Has attached garage: Yes
    Features
    • Levels: One
    • Stories: 1
    • Patio & porch: Deck, Patio
    • Exterior features: Other
    Lot
    • Size: 3.75 Acres
    • Features: Private
    • Residential vegetation: Wooded
    Details
    • Parcel number: 066 097

    Construction

    Type & style
    • Home type: SingleFamily
    • Architectural style: Traditional
    • Property subtype: Single Family Residence
    Materials
    • Brick, Vinyl Siding
    • Foundation: Slab
    • Roof: Composition
    Condition
    • Resale
    • New construction: No
    • Year built: 1998

    Utilities & green energy

    • Sewer: Septic Tank
    • Water: Public
    • Utilities for property: Underground Utilities, Cable Available, Sewer Connected, Electricity Available, High Speed Internet, Phone Available, Propane, Sewer Available, Water Available

    Community & HOA

    Community
    • Features: None
    • Subdivision: Northwoods
    HOA
    • Has HOA: No
    • Services included: None
    Location
    • Region: Milledgeville

    Financial & listing details

    • Price per square foot: $204/sqft
    • Tax assessed value: $536,740
    • Annual tax amount: $3,272
    • Date on market: 4/4/2024
    • Cumulative days on market: 38 days
    • Listing agreement: Exclusive Right To Sell
    • Listing terms: Cash,Conventional,FHA,VA Loan
    • Electric utility on property: Yes

    Price history

    DateEventPrice
    6/13/2024Sold$550,000-4%$204/sqft
    Source: GAMLS #10276514 Report a problem
    5/12/2024Pending sale$573,000$212/sqft
    Source: GAMLS #10276514 Report a problem
    4/4/2024Listed for sale$573,000+43.3%$212/sqft
    Source: Milledgeville MLS #49123 Report a problem
    3/22/2021Sold$400,000-5.9%$148/sqft
    Source: GAMLS #8911790 Report a problem
    2/7/2021Pending sale$424,900$157/sqft
    Source: Exit Realty Lake Country #44118 Report a problem
    1/13/2021Listed for sale$424,900+17.3%$157/sqft
    Source: Exit Realty Lake Country #44118 Report a problem
    10/16/2008Sold$362,250$134/sqft
    Source: Public Record Report a problem

    Public tax history

    YearProperty taxesTax assessment
    2025$4,494 +6.7%$214,696
    2024$4,213 +28.7%$214,696 +34.2%
    2023$3,272 -11.1%$160,000
    2022$3,681 $160,000 +2.2%
    2021-- $156,632 +34.3%
    2020-- $116,608 -9%
    2019$3,267 +0%$128,080
    2018$3,266 -1%$128,080 -1.9%
    2017$3,299 +6.2%$130,560 +13.1%
    2016$3,108 $115,480
    2015$3,108 -0.3%$115,480
    2014$3,118 $115,480
    2013-- --
    2012-- --
    2011-- --
    2010-- --
    Find assessor info on the county website

    Neighborhood: 31061

    Nearby schools

    GreatSchools rating
    Schools provided by the listing agent
    • Middle: Oak Hill
    • High: Baldwin

    Source: GAMLS. This data may not be complete. We recommend contacting the local school district to confirm school assignments for this home.

    Get pre-qualified for a loan
    At Zillow Home Loans, we can pre-qualify you in as little as 5 minutes with no impact to your credit score.

    An equal housing lender. NMLS #10287.

    Sell for more on Zillow
    Get a Zillow Showcase℠ listing at no additional cost and you could sell for .
    $598,100
    2% more
    +$11,962
    With Zillow Showcase(estimated)
    $610,062