
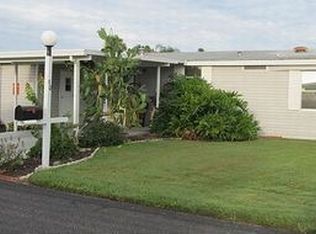
Welcome to your serene slice of Florida paradise, nestled in the heart of Haines City at 112 Reineke Rd. This charming 2-bedroom, 2-bathroom home exudes warmth and comfort across its 960 sqft of thoughtfully designed living space. Recently enhanced for modern living, this residence boasts a plethora of updates, including a welcoming, enclosed Florida room with insulated walls, creating the perfect blend of indoor/outdoor living. The home's open-concept design ensures the heart of the home feels spacious and inviting, complemented by brand-new countertops that add a touch of elegance to the functional kitchen space. Both practical and stylish, the house features durable, updated flooring throughout, providing both beauty and ease of maintenance. The addition of a private back patio and extra driveway space, including accommodation for your golf cart, caters to both your entertaining and storage needs. Stepping outside, the Lake Hammock Village offers more than just a place to live; it's a lifestyle. With amenities such as a heated swimming pool, spa, shuffleboard courts, and horseshoe pits, there's never a dull moment. The community's activities committee ensures there's always something to look forward to, whether it's enjoying a pot luck dinner, engaging in a friendly game of bingo, or exploring your creative side with crafts. Sitting at a prime location, this home is a golfer's dream and a nature enthusiast's sanctuary. With six golf courses within a 10-mile radius, 22 nearby churches, and the scenic Lake Hammock awaiting your fishing or boating adventures, leisure and recreation are always within reach. Shopping, dining, and medical facilities are just a stone's throw away, ensuring convenience is at your doorstep. Partially furnished for an easy move, this home invites you to come and experience the luxury of simplicity and the joy of community living in Lake Hammock Village. Whether you're marveling at the local wildlife, setting sail on Lake Hammock, or simply enjoying the comforts of your beautiful home, this is where your Florida dream becomes a reality. OUT OF TOWN!?!? NO WORRIES, WE CAN DO VIRTUAL SHOWINGS AND WE ARE ABLE TO DO PAPERWORK REMOTELY. FEEL FREE TO CALL, TEXT, OR EMAIL ME. I LOOK FORWARD TO BEING YOUR RAY OF SUNSHINE AND HELPING YOU CALL YOUR NEW HOUSE A HOME! All listing information is deemed reliable but not guaranteed and should be independently verified through personal inspection by appropriate professionals. Our company does not and cannot guarantee or warrant the accuracy of this information or the condition of this property. Measurements are approximate. The buyer assumes full responsibility for obtaining all current rates of lot rent, fees, and pass-on costs. Additionally, the buyer is responsible for obtaining all rules, regulations, pet policies, etc., associated with the community, park, or home from the community/park manager. Our company is not responsible for quoting said fees or policies. Financing is available through 3rd party lenders. Please contact the sales agent for additional information
Sold for $63,000
Price history
| Date | Event | Price |
|---|---|---|
| 4/30/2024 | Sold | $63,000-7.2%$66/sqft |
Source: My State MLS #11266959 Report a problem | ||
| 4/8/2024 | Listed for sale | $67,900+14.1%$71/sqft |
Source: My State MLS #11266959 Report a problem | ||
| 6/2/2021 | Listing removed | -- |
Source:  My State MLS Report a problem My State MLS Report a problem | ||
| 5/14/2021 | Pending sale | $59,500$62/sqft |
Source: My State MLS #10943241 Report a problem | ||
| 4/13/2021 | Listed for sale | $59,500$62/sqft |
Source: My State MLS #10943241 Report a problem | ||
| 4/3/2021 | Listing removed | -- |
Source: My State MLS Report a problem | ||
| 2/13/2021 | Price change | $59,500+6.3%$62/sqft |
Source: Sunset Home Sales #10943241 Report a problem | ||
| 1/18/2021 | Price change | $55,995-20%$58/sqft |
Source: Sunset Home Sales #10943241 Report a problem | ||
| 11/11/2020 | Price change | $69,995-4.1%$73/sqft |
Source: Sunset Home Sales #10943241 Report a problem | ||
| 10/3/2020 | Listed for sale | $72,995$76/sqft |
Source: Sunset Home Sales #10943241 Report a problem | ||
Get a cash offer in 3 minutes
Find out how much your home could sell for in as little as 3 minutes with a no-obligation cash offer.
Estimated market value
$49,600
