Enjoy amazing views from your deck and then take a leisurely stroll to downtown Wake Forest for dinner or nearby Joyner Park and Community Center! This beautiful transitional home offers a bright, open floor plan, impressive craftsmanship and finishes throughout. The low-maintenance exterior features energy-efficient vinyl windows and 30-year architectural shingles, ensuring lasting value. Step inside to discover luxury vinyl plank flooring throughout the entire first floor, enhancing both style and functionality. The sunny family room, with lots of windows and 9' ceilings, flows seamlessly into the chef-inspired kitchen. Featuring granite countertops, stainless steel appliances, 42'' Shaker-style cabinetry with soft-close drawers and doors, and a stylish tile backsplash, this kitchen is perfect for cooking and entertaining. The spacious primary bedroom boasts an ensuite bathroom with a Shaker-style dual vanity, quartz countertops, and a gorgeous LVP floor. The secondary bedrooms are generously sized and each includes a ceiling fan for added comfort. Whether you're hosting family and friends or simply relaxing, the wonderful deck provides the perfect outdoor retreat. Included: 1 year builder warranty. First Time Home Buyers Incentive Program: Details can be found at familybuildingcom.com/firsttime and details will also be attached to Documents. Family Building Company offers an industry-leading First-Time Homebuyers Program. Buyers who have not owned a home in the past 3 years can receive $6,900 in closing cost assistance plus a provided survey, title insurance discount, and optional at-cost add-ons. To learn more, please visit www.familybuildingco.com/firsttime. Please specify First-Time Homebuyer status when submitting an offer.
Sold for $325,000
$325,000
112 Remington Woods Dr, Wake Forest, NC 27587
3beds
1,227sqft
Single Family Residence, Residential
Built in 2025
0.8 Acres Lot
$323,000 Zestimate®
$265/sqft
$1,926 Estimated rent
Home value
$323,000
$307,000 - $339,000
$1,926/mo
Zestimate® history
Owner options
List your home for rent
$1,926/mo
Rent Zestimate®
Find your next renter with Zillow Rental Manager. Plus, with online applications, you can quickly screen prospective tenants – for free.
$1,926/mo
Rent Zestimate®
Refinance and save
$1,952/mo
Est. payment
Refinancing to a lower rate could help reduce your monthly payments and save thousands over the life of the loan.
$1,952/mo
Est. payment
Explore your selling options
Work with a Zillow partner agent
Leverage their expertise and Zillow's premium Showcase listings to get your home seen by more buyers.
Get startedList with your own agent
Get your home in front of millions of buyers by listing it on Zillow.
Learn how to do itSell it yourself
Take full control of how buyers see your home on Zillow by listing For Sale by Owner (FSBO).
List your homeWhat's special
Gorgeous lvp floorImpressive craftsmanship and finishesWonderful deckChef-inspired kitchenSunny family roomBright open floor planGranite countertops
Zillow last checked:
Listing updated:
Listed by:
Kathy Beacham 919-632-1807,
Coldwell Banker HPW
Bought with:
Jackie McKenzie, 248004
Berkshire Hathaway HomeService
Source: Doorify MLS,MLS#: 10087705
Facts & features
Interior
Bedrooms & bathrooms
- Bedrooms: 3
- Bathrooms: 3
- Full bathrooms: 2
- 1/2 bathrooms: 1
Heating
- Electric, Heat Pump
Cooling
- Heat Pump
Appliances
- Included: Dishwasher, Disposal, Electric Range, Microwave
- Laundry: Laundry Room, Main Level
Features
- Ceiling Fan(s), Double Vanity, Granite Counters, High Ceilings, Kitchen Island, Open Floorplan, Recessed Lighting, Smart Thermostat, Smooth Ceilings, Walk-In Closet(s), Walk-In Shower
- Flooring: Carpet, Vinyl
- Windows: Low-Emissivity Windows
- Has fireplace: No
Interior area
- Total structure area: 1,227
- Total interior livable area: 1,227 sqft
- Finished area above ground: 1,227
- Finished area below ground: 0
Property
Parking
- Total spaces: 2
- Parking features: Concrete, Driveway
- Uncovered spaces: 2
Features
- Levels: Two
- Stories: 2
- Patio & porch: Deck, Porch
- Exterior features: Rain Gutters
- Spa features: None
- Has view: Yes
- View description: Trees/Woods
Lot
- Size: 0.8 Acres
- Features: Landscaped, Views
Details
- Parcel number: 1841463260
- Zoning: GR3
- Special conditions: Standard
Construction
Type & style
- Home type: SingleFamily
- Architectural style: Transitional
- Property subtype: Single Family Residence, Residential
Materials
- Vinyl Siding
- Foundation: Slab
- Roof: Shingle
Condition
- New construction: Yes
- Year built: 2025
- Major remodel year: 2025
Details
- Builder name: Family Building Company
Utilities & green energy
- Sewer: Public Sewer
- Water: Public
- Utilities for property: Electricity Connected, Sewer Connected, Water Connected
Community & HOA
Community
- Features: None
- Subdivision: Remington Woods
HOA
- Has HOA: No
- Amenities included: None
Location
- Region: Wake Forest
Financial & listing details
- Price per square foot: $265/sqft
- Tax assessed value: $97,500
- Annual tax amount: $910
- Date on market: 4/8/2025
- Road surface type: Asphalt, Paved
Price history
| Date | Event | Price |
|---|---|---|
| 9/2/2025 | Sold | $325,000$265/sqft |
Source:  Doorify MLS #10087705 Report a problem Doorify MLS #10087705 Report a problem | ||
| 7/15/2025 | Pending sale | $325,000$265/sqft |
Source: Doorify MLS #10087705 Report a problem | ||
| 6/9/2025 | Price change | $325,000-3%$265/sqft |
Source: Doorify MLS #10087705 Report a problem | ||
| 4/8/2025 | Listed for sale | $335,000+346.7%$273/sqft |
Source: Doorify MLS #10087705 Report a problem | ||
| 4/5/2024 | Sold | $75,000-78.6%$61/sqft |
Source: Public Record Report a problem | ||
| 1/24/2024 | Price change | $350,000-15.7%$285/sqft |
Source: Doorify MLS #2524872 Report a problem | ||
| 1/6/2024 | Price change | $415,000-2.4%$338/sqft |
Source: Doorify MLS #2524872 Report a problem | ||
| 12/1/2023 | Price change | $425,000+305.1%$346/sqft |
Source: BURMLS #2524872 Report a problem | ||
| 12/1/2023 | Price change | $104,900-75.3%$85/sqft |
Source: BURMLS #2520649 Report a problem | ||
| 8/2/2023 | Listed for sale | $425,000+415.2%$346/sqft |
Source: Doorify MLS #2524872 Report a problem | ||
| 2/17/2023 | Sold | $82,500+3.1%$67/sqft |
Source: Public Record Report a problem | ||
| 1/19/2023 | Pending sale | $80,000$65/sqft |
Source:  RE/MAX International #2488940 Report a problem RE/MAX International #2488940 Report a problem | ||
| 6/22/2022 | Listed for sale | $80,000$65/sqft |
Source: Doorify MLS #2454415 Report a problem | ||
| 6/10/2022 | Pending sale | $80,000$65/sqft |
Source: RE/MAX International #2454415 Report a problem | ||
| 6/10/2022 | Contingent | $80,000$65/sqft |
Source: Doorify MLS #2454415 Report a problem | ||
| 6/8/2022 | Listed for sale | $80,000+700%$65/sqft |
Source: Doorify MLS #2454415 Report a problem | ||
| 5/6/2021 | Listing removed | -- |
Source:  Keller Williams Report a problem Keller Williams Report a problem | ||
| 4/5/2021 | Pending sale | $10,000$8/sqft |
Source: Keller Williams #2358770 Report a problem | ||
| 2/2/2021 | Price change | $10,000-33.3%$8/sqft |
Source: Keller Williams Preferred Realty #2358770 Report a problem | ||
| 1/23/2021 | Price change | $15,000-40%$12/sqft |
Source: Keller Williams Preferred Realty #2358770 Report a problem | ||
| 12/22/2020 | Listed for sale | $25,000+25%$20/sqft |
Source: Keller Williams Preferred Realty #2358770 Report a problem | ||
| 12/14/2020 | Sold | $20,000$16/sqft |
Source: Public Record Report a problem | ||
Public tax history
| Year | Property taxes | Tax assessment |
|---|---|---|
| 2025 | $914 +0.4% | $97,500 |
| 2024 | $910 +30.5% | $97,500 +62.5% |
| 2023 | $697 +56.4% | $60,000 |
| 2022 | $446 +1.8% | $60,000 +50% |
| 2021 | $438 | $40,000 |
| 2020 | $438 +782.5% | $40,000 +900% |
| 2019 | $50 | $4,000 |
| 2018 | $50 | $4,000 |
| 2017 | -- | $4,000 |
| 2016 | $45 +23.5% | $4,000 +25% |
| 2015 | $36 | $3,200 |
Find assessor info on the county website
Neighborhood: 27587
Nearby homes
- $40,0000.46 Acres110 Remington Woods Dr, Wake Forest, NC 27587Off Market
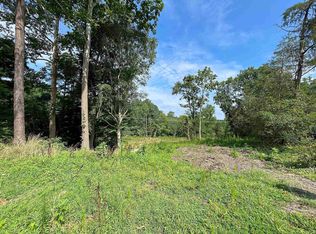
- $75,0000.8 Acres112 Remington Woods Dr #29, Wake Forest, NC 27587Sold
- $328,7003 bd3 ba1.4k sqft108 Remington Woods Dr, Wake Forest, NC 27587Off Market
- $324,9003 bd3 ba1.3k sqft114 Remington Woods Dr, Wake Forest, NC 27587Off Market

- $339,800-- bd2 ba1.4k sqft106 Remington Woods Dr, Wake Forest, NC 27587Off Market
- $315,8003 bd2 ba1.3k sqft113 Remington Woods Dr, Wake Forest, NC 27587Off Market
- $302,500-- bd2 ba1.4k sqft116 Remington Woods Dr, Wake Forest, NC 27587Off Market
- $366,100-- bd2 ba1.8k sqft115 Remington Woods Dr, Wake Forest, NC 27587Off Market
Nearby schools
GreatSchools rating
- 9/10Heritage ElementaryGrades: PK-5Distance: 3.1 mi
- 10/10Heritage MiddleGrades: 6-8Distance: 2.9 mi
- 7/10Wake Forest High SchoolGrades: 9-12Distance: 0.5 mi
Schools provided by the listing agent
- Elementary: Wake - Heritage
- Middle: Wake - Heritage
- High: Wake - Wake Forest
Source: Doorify MLS. This data may not be complete. We recommend contacting the local school district to confirm school assignments for this home.
Get a cash offer in 3 minutes
Find out how much your home could sell for in as little as 3 minutes with a no-obligation cash offer.
Estimated market value
$323,000
Get a cash offer in 3 minutes
Find out how much your home could sell for in as little as 3 minutes with a no-obligation cash offer.
Estimated market value
$323,000
- North Carolina
- Wake County
- Wake Forest
- 27587
- 112 Remington Woods Dr
Nearby cities
Nearby zip codes
Other Wake Forest Topics
