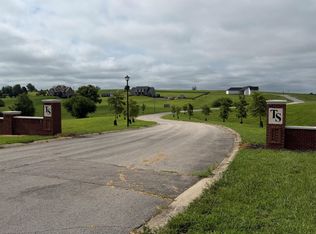
The Sanctuary borders Danville Country Club on the north side and Clark's Run River on the west side. Quality by Sharpe Construction Co. The Sanctuary offers "Rural ambience with urban conveniences." Paved golf cart path to Danville Country Club. Side load 3 car garage. Circular drive in front. Extraordinary finish carpentry. Open floor plan. Great room with fireplace and built in bookshelves. Exceptional kitchen with work island. Frigidaire Gallery refrigerator, dishwasher and induction range. Snack bar has space for 4 stools. Large dining room with extra windows. After visiting the special kitchen coffee bar, you can enjoy your beverage and the scenic country side while enjoying the rear screened porch on East side of the home. Primary bedroom and full bath offers a soaking tub, step in shower, dual granite vanities, and big walk-in closet. Bedrooms #2 and #3 also provide full baths and walk-in closets. Large pantry plus extra storage room. Also a separate laundry room with a folding counter.
Contingent
Price cut: $10K (7/17)
$532,900
112 Retreat Rd, Danville, KY 40422
3beds
2,344sqft
Single Family Residence
Built in 2024
0.8 Acres Lot
$520,700 Zestimate®
$227/sqft
$-- HOA
What's special
Borders danville country clubSpecial kitchen coffee barExtraordinary finish carpentryCircular drive in frontOpen floor plan
- 98 days
- 59
- 0
Zillow last checked:
Listing updated:
Listed by:
Mark S Dexter 859-516-4661,
Dexter Real Estate
Source: Imagine MLS,MLS#: 25507281
Facts & features
Interior
Bedrooms & bathrooms
- Bedrooms: 3
- Bathrooms: 4
- Full bathrooms: 3
- 1/2 bathrooms: 1
Primary bedroom
- Level: First
Bedroom 2
- Level: First
Bedroom 3
- Level: First
Bathroom 1
- Level: First
Bathroom 2
- Level: First
Bathroom 3
- Level: First
Dining room
- Level: First
Foyer
- Level: First
Great room
- Level: First
Kitchen
- Level: First
Other
- Level: First
Utility room
- Level: First
Heating
- Heat Pump
Cooling
- Ceiling Fan(s), Heat Pump
Appliances
- Included: Disposal, Dishwasher, Refrigerator, Cooktop, Range
- Laundry: Electric Dryer Hookup, Main Level
Features
- Breakfast Bar, Entrance Foyer, Eat-in Kitchen, Walk-In Closet(s), Ceiling Fan(s)
- Flooring: Other
- Has basement: No
- Number of fireplaces: 1
- Fireplace features: Great Room
Interior area
- Total structure area: 2,344
- Total interior livable area: 2,344 sqft
- Finished area above ground: 2,344
- Finished area below ground: 0
Property
Parking
- Total spaces: 3
- Parking features: Attached Garage, Driveway, Garage Door Opener, Garage Faces Side
- Garage spaces: 3
- Has uncovered spaces: Yes
Features
- Levels: One
- Fencing: None
- Has view: Yes
- View description: Neighborhood
Lot
- Size: 0.8 Acres
- Features: Landscaped
Details
- Parcel number: 050TS1015
Construction
Type & style
- Home type: SingleFamily
- Architectural style: Ranch
- Property subtype: Single Family Residence
Materials
- Brick Veneer
- Foundation: Block
- Roof: Dimensional Style
Condition
- New Construction
- Year built: 2024
Details
- Builder model: Proprietary
- Warranty included: Yes
Utilities & green energy
- Sewer: Public Sewer
- Water: Public
- Utilities for property: Electricity Connected, Sewer Connected, Underground Utilities, Water Connected, Propane
Community & HOA
Community
- Subdivision: The Sanctuary
HOA
- Has HOA: No
Location
- Region: Danville
Financial & listing details
- Price per square foot: $227/sqft
- Date on market: 6/17/2026
Estimated market value
$520,700
$495,000 - $547,000
$2,822/mo
Price history
| Date | Event | Price |
|---|---|---|
| 8/11/2026 | Contingent | $532,900$227/sqft |
Source:  Imagine MLS #25507281 Report a problem Imagine MLS #25507281 Report a problem | ||
| 7/17/2026 | Price change | $532,900-1.8%$227/sqft |
Source: Imagine MLS #25507281 Report a problem | ||
| 6/17/2026 | Listed for sale | $542,900$232/sqft |
Source: Imagine MLS #25507281 Report a problem | ||
| 6/1/2026 | Listing removed | $542,900$232/sqft |
Source: Imagine MLS #25507281 Report a problem | ||
| 2/4/2026 | Price change | $542,900-4.7%$232/sqft |
Source: Imagine MLS #25507281 Report a problem | ||
| 1/23/2026 | Listed for sale | $569,900-1.2%$243/sqft |
Source: Imagine MLS #25507281 Report a problem | ||
| 11/19/2025 | Listing removed | $576,900$246/sqft |
Source: Imagine MLS #24011428 Report a problem | ||
| 6/30/2025 | Listed for sale | $576,900$246/sqft |
Source: Imagine MLS #24011428 Report a problem | ||
| 6/1/2025 | Listing removed | $576,900$246/sqft |
Source: Imagine MLS #24011428 Report a problem | ||
| 5/15/2025 | Price change | $576,900-2%$246/sqft |
Source: Imagine MLS #24011428 Report a problem | ||
| 10/11/2024 | Price change | $588,900-1.7%$251/sqft |
Source: Imagine MLS #24011428 Report a problem | ||
| 6/5/2024 | Listed for sale | $598,900$256/sqft |
Source: Imagine MLS #24011428 Report a problem | ||
Public tax history
Tax history is unavailable.
Monthly payment
Est. payment
Payment breakdown
Explore the cost of this home by adjusting the details. Changes won't be saved.Climate risks
Neighborhood: 40422
Nearby schools
Schools provided by the listing agent
- Elementary: Woodlawn
- Middle: Boyle Co
- High: Boyle Co
Source: Imagine MLS. This data may not be complete. We recommend contacting the local school district to confirm school assignments for this home.
Similar homes
- $579,9003 bd3 ba2.5k sqft305 Waterworks Rd, Danville, KY 40422For Sale

 MLS ID #26013878, George Coomer, Coldwell Banker VIP Realty, Inc.. Imagine MLS
 - $495,0003 bd3 ba2.7k sqft3075 Waterworks Rd, Danville, KY 40422For Sale
 MLS ID #26024313, Amanda French Clark, Dexter Real Estate. Imagine MLS
 - $419,5003 bd3 ba2.5k sqft129 Colonial Way, Danville, KY 40422For Sale
 MLS ID #26010000, Mark S Dexter, Dexter Real Estate. Imagine MLS
 - $464,9004 bd3 ba2.6k sqft321 Tuggle Rd, Danville, KY 40422For Sale
 MLS ID #26016613, Freida M Curry-Terry, 1st Choice Realty LLC. Imagine MLS
 - $385,5005 bd5 ba2.4k sqft719 Gose Pike, Danville, KY 40422For SaleMLS ID #26022713, Sabrina Murphy, Coldwell Banker VIP Realty, Inc.. Imagine MLS
- $385,0003 bd2 ba2.5k sqft533 Country Ln, Danville, KY 40422For SaleMLS ID #26015380, Dalis Alvarez, GSP Homes. Imagine MLS
- $358,0004 bd3 ba2.3k sqft616 E Main St, Danville, KY 40422For SaleMLS ID #26013989, Daniel Peters, Zen Door Real Estate, Inc. Imagine MLS
- $399,0003 bd2 ba2.1k sqft3972 Perryville Rd, Danville, KY 40422For SaleMLS ID #26002252, Denise Pike, Central Kentucky Realty & Associates, LLC. Imagine MLS
- $428,5003 bd3 ba1.7k sqft1109 Mitchell Ln, Danville, KY 40422For SaleMLS ID #26024185, Nik Markovich, GSP Homes. Imagine MLS
- $399,0003 bd2 ba1.8k sqft108 Betsy Ross Ln, Danville, KY 40422For SaleMLS ID #26023307, Lynn East Ransdell, RE/MAX Creative Realty. Imagine MLS
- $308,0004 bd2 ba2.1k sqft1000 Regency Rd, Danville, KY 40422For SaleMLS ID #26021908, Mohammad M Mansoor, GSP Homes. Imagine MLS
- $382,5004 bd3 ba2.3k sqft102 Iron Liege, Danville, KY 40422For SaleMLS ID #26020479, Evelyn Guerrant, Guerrant Real Estate. Imagine MLS
- $481,0004 bd3 ba2.3k sqft109 Stonegate Dr, Danville, KY 40422For SaleMLS ID #26011983, Jennifer Parsons, RE/MAX Elite Lexington. Imagine MLS
- $474,9003 bd3 ba2.5k sqft100 Chandler Dr, Danville, KY 40422For SaleMLS ID #25502903, Denise Pike, Central Kentucky Realty & Associates, LLC. Imagine MLS
- $476,0004 bd3 ba2.3k sqft111 Stonegate Dr, Danville, KY 40422For SaleMLS ID #26011986, Jennifer Parsons, RE/MAX Elite Lexington. Imagine MLS
- $680,0004 bd4 ba3.3k sqft141 Old Bridge Rd, Danville, KY 40422For SaleMLS ID #26009495, Andrea Williamson, RE Solutions Bluegrass. Imagine MLS
- $460,0003 bd3 ba2.1k sqft105 Stonegate Dr, Danville, KY 40422For SaleMLS ID #26011974, Jennifer Parsons, RE/MAX Elite Lexington. Imagine MLS
- $485,0003 bd2 ba2k sqft491 N Homestead Ln, Lancaster, KY 40444For SaleMLS ID #26020431, C Andrew Gnas, Keller Williams Bluegrass Realty. Imagine MLS
