Skip main navigation
Sold for $610,000
  • $610,000

    112 Ridgepath Way, Cary, NC 27511

    4beds
    2,562sqft
    Single Family Residence
    Built in 1987
    0.42 Acres Lot
    $596,100 Zestimate®
    $238/sqft
    $2,583 Estimated rent

    Home value

    $596,100

    $560,000 - $632,000

    $2,583/mo

    Zestimate® history
    Loading
    Loading...

    Owner options

    List your home for rent

    $2,583/mo

    Rent Zestimate®

    Find your next renter with Zillow Rental Manager. Plus, with online applications, you can quickly screen prospective tenants – for free.

    Learn more

    $2,583/mo

    Rent Zestimate®

    Refinance and save

    $3,805/mo

    Est. payment

    Refinancing to a lower rate could help reduce your monthly payments and save thousands over the life of the loan.

    See today's rates

    $3,805/mo

    Est. payment

    Explore your selling options

    Work with a Zillow partner agent

    Leverage their expertise and Zillow's premium Showcase listings to get your home seen by more buyers.

    Get started

    List with your own agent

    Get your home in front of millions of buyers by listing it on Zillow.

    Learn how to do it

    Sell it yourself

    Take full control of how buyers see your home on Zillow by listing For Sale by Owner (FSBO).

    List your home

    What's special

    Large loftRebuilt deckRecent updatesNew garage doorsNew carpet and paintWooded lotMature trees
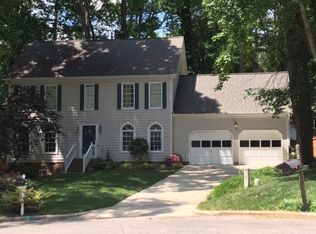
    Step into this charming 4-bedroom home in the well-established Ridgepath subdivision, nestled on a wooded lot and close to everything. With its character and numerous updates, it offers great value in a prime location. The cul-de-sac setting with mature trees provides a peaceful atmosphere while still being conveniently close to SE Cary Parkway and local favorites like Trader Joe's, Wegmans, and Whole Foods. The recent updates- including stainless steel kitchen appliances, new carpet and paint, a rebuilt deck, and fresh exterior paint- make it move-in ready. The character of solid wood doors and trim/molding adds to its appeal. Additional features like a refreshed crawlspace with a sump pump, new insulation, and new vapor barrier, plus new garage doors, epoxy flooring in the garage, a newer roof, and newer HVAC (2023) enhance functionality. With four bedrooms, a large loft, an office, and separate dining room, there's plenty of space to spread out. The proximity to highways, greenways, parks, dining, medical care, and RDU airport makes it even more attractive. No HOA! Where comfort, convenience, and community come together beautifully, this home is ready for a new owner and your personal touch.

    Zillow last checked:

    Listing updated:

    Listed by:

    Bethany Noelle Allred 407-731-2463,

    Compass -- Raleigh

    Bought with:

    Tina Caul, 267133

    EXP Realty LLC

    Ashley Bommarito, 288718

    EXP Realty LLC

    Source: Doorify MLS,MLS#: 10076355MLS Logo

    Facts & features

    Interior

    Bedrooms & bathrooms
    • Bedrooms: 4
    • Bathrooms: 3
    • Full bathrooms: 2
    • 1/2 bathrooms: 1
    • Main level bathrooms: 1
    Primary bedroom
    • Description: walk-in closet, high ceilings, skylight
    • Level: Second
    • Area: 210 Square Feet
    • Dimensions: 14 x 15
    Bedroom 2
    • Level: Second
    • Area: 121 Square Feet
    • Dimensions: 11 x 11
    Bedroom 3
    • Level: Second
    • Area: 99 Square Feet
    • Dimensions: 11 x 9
    Bedroom 4
    • Level: Second
    • Area: 99 Square Feet
    • Dimensions: 11 x 9
    Primary bathroom
    • Description: soaking tub
    • Level: Second
    Bathroom 2
    • Level: Second
    Bonus room
    • Level: Second
    • Area: 272 Square Feet
    • Dimensions: 17 x 16
    Breakfast room
    • Level: First
    • Area: 99 Square Feet
    • Dimensions: 9 x 11
    Dining room
    • Level: First
    • Area: 143 Square Feet
    • Dimensions: 11 x 13
    Other
    • Level: First
    • Area: 99 Square Feet
    • Dimensions: 11 x 9
    Great room
    • Description: fireplace
    • Level: First
    • Area: 299 Square Feet
    • Dimensions: 23 x 13
    Kitchen
    • Level: First
    • Area: 99 Square Feet
    • Dimensions: 11 x 9
    Living room
    • Level: First
    • Area: 143 Square Feet
    • Dimensions: 11 x 13
    Heating
    • Forced Air
    Cooling
    • Central Air, Ceiling Fan(s)
    Appliances
    • Included: Dishwasher, Electric Oven, Microwave, Stainless Steel Appliance(s)
    • Laundry: Electric Dryer Hookup, Inside, Laundry Room, Washer Hookup
    Features
    • Cathedral Ceiling(s), Ceiling Fan(s), Chandelier, Crown Molding, Entrance Foyer, Eat-in Kitchen, High Ceilings, High Speed Internet, Soaking Tub, Walk-In Closet(s), Bathtub/Shower Combination, Walk-In Shower, Smooth Ceilings
    • Flooring: Carpet, Hardwood, Luxury Vinyl
    • Windows: Bay Window(s), Skylight(s)
    • Basement: Crawl Space,Sump Pump
    • Number of fireplaces: 1
    • Fireplace features: Great Room
    • Common walls with other units/homes: No Common Walls
    Interior area
    • Total structure area: 2,562
    • Total interior livable area: 2,562 sqft
    • Finished area above ground: 2,562
    • Finished area below ground: 0

    Property

    Parking
    • Total spaces: 2
    • Parking features: Attached, Driveway, Garage Faces Front, Kitchen Level
    • Garage spaces: 2
    • Has uncovered spaces: Yes
    Features
    • Levels: Two
    • Stories: 2
    • Patio & porch: Deck, Porch
    • Exterior features: Rain Gutters
    • Pool features: None
    • Spa features: None
    • Fencing: Back Yard,Partial
    • Has view: Yes
    • View description: Trees/Woods
    • Frontage type: Other
    Lot
    • Size: 0.42 Acres
    • Features: Back Yard, Cul-De-Sac, Irregular Lot, Landscaped, Hardwood Trees
    • Residential vegetation: Partially Wooded
    Details
    • Additional structures: None
    • Parcel number: 076207699573000
    • Special conditions: Standard
    • Other equipment: None
    • Horse amenities: None

    Construction

    Type & style
    • Home type: SingleFamily
    • Architectural style: Traditional
    • Property subtype: Single Family Residence
    Materials
    • Other
    • Foundation: Other
    • Roof: Architectural Shingle
    Condition
    • Updated/Remodeled
    • New construction: No
    • Year built: 1987

    Utilities & green energy

    • Sewer: Public Sewer
    • Water: Public
    • Utilities for property: Cable Available, Electricity Available, Natural Gas Available, Phone Available, Sewer Available, Water Available

    Community & HOA

    Community
    • Features: Other, Street Lights
    • Subdivision: Ridgepath
    HOA
    • Has HOA: No
    • Amenities included: None
    Location
    • Region: Cary

    Financial & listing details

    • Price per square foot: $238/sqft
    • Tax assessed value: $522,692
    • Annual tax amount: $4,402
    • Date on market: 2/13/2025
    • Listing agreement: Exclusive Right To Sell
    • Listing terms: Cash,Conventional,FHA,VA Loan
    • Road surface type: Asphalt

    Price history

    DateEventPrice
    3/26/2025Sold$610,000+3.6%$238/sqft
    Source: Doorify MLS #10076355 Report a problem
    2/17/2025Pending sale$589,000$230/sqft
    Source: Doorify MLS #10076355 Report a problem
    2/13/2025Listed for sale$589,000+5.4%$230/sqft
    Source: Doorify MLS #10076355 Report a problem
    11/27/2024Listing removed$559,000$218/sqft
    Source: Doorify MLS #10051112 Report a problem
    11/1/2024Listed for sale$559,000$218/sqft
    Source: Doorify MLS #10051112 Report a problem
    10/20/2024Listing removed$559,000$218/sqft
    Source: Doorify MLS #10051112 Report a problem
    10/2/2024Price change$559,000-3.5%$218/sqft
    Source: Doorify MLS #10051112 Report a problem
    9/19/2024Price change$579,000-3.3%$226/sqft
    Source: Doorify MLS #10051112 Report a problem
    9/6/2024Listed for sale$599,000$234/sqft
    Source: Doorify MLS #10051112 Report a problem

    Public tax history

    YearProperty taxesTax assessment
    2025$4,500 +2.2%$522,692
    2024$4,403 +18.2%$522,692 +41.4%
    2023$3,724 +3.9%$369,650
    2022$3,585 +2.1%$369,650
    2021$3,513 -0.5%$369,650
    2020$3,532 $369,650 +20.1%
    2019-- $307,712
    2018-- $307,712
    2017-- $307,712
    2016-- $307,712 -4.9%
    2015-- $323,584
    2014-- $323,584
    2013-- $323,584
    2012-- $323,584
    2011-- $323,584
    2010-- $323,584
    2009-- $323,584
    2008-- --
    2007-- --
    2006-- --
    2005-- --
    2004-- --
    2003-- --
    2002-- --
    2001-- --
    Find assessor info on the county website

    Neighborhood: 27511

    Nearby schools

    GreatSchools rating
    Schools provided by the listing agent
    • Elementary: Wake - Briarcliff Elementary
    • Middle: Wake - East Cary Middle
    • High: Wake - Cary High

    Source: Doorify MLS. This data may not be complete. We recommend contacting the local school district to confirm school assignments for this home.

    Get a cash offer in 3 minutes
    Find out how much your home could sell for in as little as 3 minutes with a no-obligation cash offer.
    Estimated market value
    $596,100
    Get a cash offer in 3 minutes
    Find out how much your home could sell for in as little as 3 minutes with a no-obligation cash offer.
    Estimated market value
    $596,100