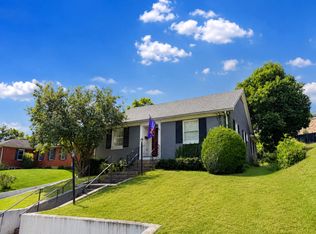
This is not a drive by!!! The house lives much larger than it appears. From the covered porch that welcomes you to the patio at basement there is so much outdoor living space. Granite counter tops and a huge island makes this large eat in kitchen the focal part of the house. The great room opens onto a large covered deck overlooking the fenced yard with a drive large enough for a RV. There are 3 bedrooms and a bath and a half on the first level. Also on the first floor is large room that was a formal living room currently used as a bedroom. Downstairs there is a fourth bedroom and another full bath. The family room is large enough to divide into different entertaining areas, office, playroom or more. The basement has been professionally dried by the Basement Doctor and the warranty transfers to new owners. The large, fenced yard is great for kids, dogs or both. Don't wait on this one!! Lots of square footage! Must see!
For sale
$349,900
112 Ridgewood Ln, Frankfort, KY 40601
4beds
2,872sqft
Single Family Residence
Built in 1967
0.3 Acres Lot
$338,000 Zestimate®
$122/sqft
$-- HOA
What's special
Fenced yardPatio at basementGranite counter topsHuge island
- 19 hours
- 484
- 10
Zillow last checked:
Listing updated:
Listed by:
Tracy C Barnes 502-395-0080,
Kentucky Dreams Realty
Source: Imagine MLS,MLS#: 26027233
Facts & features
Interior
Bedrooms & bathrooms
- Bedrooms: 4
- Bathrooms: 3
- Full bathrooms: 2
- 1/2 bathrooms: 1
Primary bedroom
- Level: First
Bedroom 2
- Level: First
Bedroom 3
- Level: First
Bedroom 4
- Level: Lower
Bathroom 1
- Level: First
Bathroom 2
- Level: First
Bathroom 3
- Level: Lower
Bonus room
- Description: No Closet, but used as bedroom 5
- Level: First
Family room
- Level: Lower
Great room
- Level: First
Kitchen
- Level: First
Heating
- Forced Air, Natural Gas
Cooling
- Electric
Appliances
- Included: Disposal, Dishwasher, Microwave, Range
- Laundry: Electric Dryer Hookup, Washer Hookup
Features
- Breakfast Bar, Eat-in Kitchen, Walk-In Closet(s)
- Flooring: Carpet, Laminate, Tile
- Basement: Bath/Stubbed,Exterior Entry,Finished,Full,Sump Pump,Walk-Out Access
- Has fireplace: No
Interior area
- Total structure area: 2,872
- Total interior livable area: 2,872 sqft
- Finished area above ground: 1,472
- Finished area below ground: 1,400
Property
Parking
- Parking features: Driveway, Off Street
- Has uncovered spaces: Yes
Features
- Levels: One
- Fencing: Privacy
Lot
- Size: 0.3 Acres
Details
- Parcel number: 0494002058.00
Construction
Type & style
- Home type: SingleFamily
- Architectural style: Ranch
- Property subtype: Single Family Residence
Materials
- Brick Veneer, HardiPlank Type
- Foundation: Block
- Roof: Dimensional Style
Condition
- Year built: 1967
Utilities & green energy
- Sewer: Public Sewer
- Water: Public
Community & HOA
Community
- Subdivision: Westgate
HOA
- Has HOA: No
Location
- Region: Frankfort
Financial & listing details
- Price per square foot: $122/sqft
- Tax assessed value: $265,000
- Annual tax amount: $3,175
- Date on market: 10/1/2026
Estimated market value
$338,000
$321,000 - $355,000
$1,804/mo
Price history
| Date | Event | Price |
|---|---|---|
| 10/1/2026 | Listed for sale | $349,900+32%$122/sqft |
Source:  Imagine MLS #26027233 Report a problem Imagine MLS #26027233 Report a problem | ||
| 7/27/2023 | Sold | $265,000+0%$92/sqft |
Source: Imagine MLS #23010814 Report a problem | ||
| 6/14/2023 | Pending sale | $264,900$92/sqft |
Source: Imagine MLS #23010814 Report a problem | ||
| 6/11/2023 | Listed for sale | $264,900-5.4%$92/sqft |
Source: Imagine MLS #23010814 Report a problem | ||
| 6/9/2023 | Listing removed | $279,900$97/sqft |
Source: Imagine MLS #23008499 Report a problem | ||
| 5/12/2023 | Listed for sale | $279,900+488%$97/sqft |
Source: Imagine MLS #23008499 Report a problem | ||
| 6/14/2005 | Sold | $47,600$17/sqft |
Source: Public Record Report a problem | ||
Public tax history
| Year | Property taxes | Tax assessment |
|---|---|---|
| 2025 | $3,175 -0.7% | $265,000 |
| 2024 | $3,199 +116.7% | $265,000 +114.6% |
| 2023 | $1,476 +13.3% | $123,500 +12.3% |
| 2022 | $1,302 +56.4% | $110,000 |
| 2021 | $833 +501.1% | $110,000 |
| 2020 | $139 | $110,000 +10% |
| 2019 | -- | $100,000 |
| 2018 | -- | $100,000 |
| 2017 | $845 | $100,000 |
| 2016 | $845 | $100,000 |
| 2015 | $845 | $100,000 |
Find assessor info on the county website
Monthly payment
Est. payment
Payment breakdown
Explore the cost of this home by adjusting the details. Changes won't be saved.Climate risks
Neighborhood: 40601
Nearby schools
Schools provided by the listing agent
- Elementary: Collins Lane
- Middle: Bondurant
- High: Western Hills
Source: Imagine MLS. This data may not be complete. We recommend contacting the local school district to confirm school assignments for this home.
Similar homes
- $329,0003 bd3 ba2.7k sqft104 Reservoir Rd, Frankfort, KY 40601For Sale
 MLS ID #26023554, Tiffany Seppenfield, Transactionbroker.com. Imagine MLS
 - $345,0003 bd2 ba2.6k sqft125 Fox Tail Ln, Frankfort, KY 40601For Sale

 MLS ID #1726830, James Metcalf, Metcalf Realty. Metro Search Inc. LLC DBA Apex MLS
 - $350,0003 bd2 ba1.7k sqft519 Schofield Ln, Frankfort, KY 40601For Sale
 MLS ID #26024671, Bonnie L Fint, CENTURY 21 Simpson & Associates. Imagine MLS
 - $372,5003 bd3 ba2.9k sqft1166 Devane Ln, Frankfort, KY 40601For Sale
 MLS ID #26020624, Makenna Walls, Torrey Smith Realty Co, LLC. Imagine MLS
 - $305,0004 bd2 ba2.1k sqft508 Poa Dr, Frankfort, KY 40601For SaleMLS ID #26006780, Penny A Varble, Transactionbroker.com. Imagine MLS
- $349,9005 bd2 ba2.2k sqft4 Tanner Ct, Frankfort, KY 40601For SaleMLS ID #26013365, Bonnie L Fint, CENTURY 21 Simpson & Associates. Imagine MLS
- $380,0004 bd2 ba3.6k sqft1054 Devane Ln, Frankfort, KY 40601For SaleMLS ID #25507398, Catherine F Thomas, EXIT Realty Crutcher Frankfort. Imagine MLS
- $387,5003 bd3 ba2.5k sqft399 Ewing St, Frankfort, KY 40601For SaleMLS ID #26025389, John Byron Revel, RE/MAX Elite Realty. Imagine MLS
- $385,0004 bd3 ba2.3k sqft126 Cedar Ridge Rd, Frankfort, KY 40601For SaleMLS ID #26025209, Stephanie J Dawson, Melton Real Estate LLC. Imagine MLS
- $269,9003 bd2 ba1.7k sqft499 Grama Dr, Frankfort, KY 40601For SaleMLS ID #26024874, Kim M Stiles, RE/MAX Creative Realty. Imagine MLS
- $345,0003 bd1 ba2.5k sqft6568 Mount Zion Rd, Frankfort, KY 40601For SaleMLS ID #1715787, Sophia Brown, EXP Realty LLC. Metro Search Inc. LLC DBA Apex MLS
- $349,9003 bd2 ba1.5k sqft3070 Highway 151 Rd, Frankfort, KY 40601For SaleMLS ID #26021141, Jason Crask, THRIVE Realty. Imagine MLS
- $395,0003 bd3 ba2.8k sqft47 Timberlawn Cir, Frankfort, KY 40601For SaleMLS ID #26023902, Robin A Bedford, American Realty Group. Imagine MLS
- $359,9003 bd3 ba1.8k sqft115 Bayberry Ln, Frankfort, KY 40601For SaleMLS ID #26025304, Tracy M Ison, Bluegrass Home Group. Imagine MLS
- $399,9005 bd3 ba4k sqft109 Hackberry Ct, Frankfort, KY 40601For SaleMLS ID #26025981, Bonnie L Fint, CENTURY 21 Simpson & Associates. Imagine MLS
- $472,0004 bd3 ba2.5k sqft1002 Tyburn Ln, Frankfort, KY 40601For SaleMLS ID #26020532, Jennifer Helton, Rock N' Realty LLC. Imagine MLS
- $289,9003 bd2 ba2.7k sqft70 Reilly Rd, Frankfort, KY 40601For SaleMLS ID #26014540, Kyle Bibb, Transactionbroker.com. Imagine MLS
- $290,0003 bd2 ba1.7k sqft607 Louisville Rd, Frankfort, KY 40601For SaleMLS ID #26017352, Scott C Fryar, Keller Williams Bluegrass Realty. Imagine MLS
- $499,0004 bd4 ba2.2k sqft796 Ninevah Rd, Frankfort, KY 40601For SaleMLS ID #26022979, Mark Wallace, Transactionbroker.com. Imagine MLS
- $279,9003 bd3 ba1.5k sqft1117 Leathers Ln, Frankfort, KY 40601For SaleMLS ID #1727328, Dominique Murray, Totally About Houses. Metro Search Inc. LLC DBA Apex MLS
