Skip main navigation
Off market
Street View
  • $624,200

    112 Ridgway Dr, Bordentown, NJ 08505

    3beds
    2,882sqft
    SingleFamily
    Built in 2005
    7,013 Square Feet Lot
    $624,200 Zestimate®
    $217/sqft
    $3,608 Estimated rent

    Home value

    $624,200

    $593,000 - $655,000

    $3,608/mo

    Zestimate® history
    Loading
    Loading...

    Owner options

    List your home for rent

    $3,608/mo

    Rent Zestimate®

    Find your next renter with Zillow Rental Manager. Plus, with online applications, you can quickly screen prospective tenants – for free.

    Learn more

    $3,608/mo

    Rent Zestimate®

    Refinance and save

    $4,367/mo

    Est. payment

    Refinancing to a lower rate could help reduce your monthly payments and save thousands over the life of the loan.

    See today's rates

    $4,367/mo

    Est. payment

    Explore your selling options

    Work with a Zillow partner agent

    Leverage their expertise and Zillow's premium Showcase listings to get your home seen by more buyers.

    Get started

    List with your own agent

    Get your home in front of millions of buyers by listing it on Zillow.

    Learn how to do it

    Sell it yourself

    Take full control of how buyers see your home on Zillow by listing For Sale by Owner (FSBO).

    List your home

    What's special

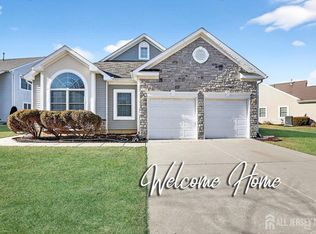
    Modern comfort , design & Architectural features embody this alluring 2882 square foot 3 bed/2.5 bath Chesapeake Model in desirable 55+ Active Adult Community of Greenbriar Horizon. Custom painting crown molding, upgraded lighting, glistening hardwood flooring, vaulted ceilings, palladium windows, custom window treatments, upgraded lights, ceiling fans, crown molding, gas fireplace, Jacuzzi tub in master bath, energy star rated attic insulation, attic fan & full house fan, AT&T Wireless security system, spacious chef's kitchen w/ breakfast area, counter & center island, stainless steel appliances, double wall oven, built-in wine cooler, 42' cherry cabinets, silestone counters & tiled backsplash. Rear paver patio with retractable power awning & a beautifully landscaped lot. Low $155 monthly fee includes use of clubhouse, billiards/card room, full kitchen, library/computer room, heated pool & spa, fitness center/gym, tennis court, bocce court, walking trail, lawn maintenance & snow removal.

    This property is off market, which means it's not currently listed for sale or rent on Zillow. This may be different from what's available on other websites or public sources.
    Facts & features

    Interior

    Bedrooms & bathrooms
    • Bedrooms: 3
    • Bathrooms: 3
    • Full bathrooms: 2
    • 1/2 bathrooms: 1
    Heating
    • Forced air, Gas
    Cooling
    • Central
    Appliances
    • Included: Dishwasher, Garbage disposal, Microwave
    Features
    • Master Bath(s), WhirlPool/HotTub, CeilngFan(s), Kitchen - Eat-In, Kitchen - Island, Butlers Pantry, Stall Shower
    • Has fireplace: Yes
    Interior area
    • Total interior livable area: 2,882 sqft

    Property

    Parking
    • Parking features: Garage - Attached
    Lot
    • Size: 7,013 sqft
    Details
    • Parcel number: 150016700001200016

    Construction

    Type & style
    • Home type: SingleFamily
    Condition
    • Year built: 2005

    Community & neighborhood

    Location
    • Region: Bordentown

    Other

    Other facts
    • Appliances: Cooktop, Oven - Wall, Oven - Double, Oven - Self Cleaning
    • Heating YN: Y
    • Property Type: Residential
    • Bathrooms Half: 1
    • Ownership Interest: Fee Simple
    • Parking Features: Street
    • Structure Type: Detached
    • Bathrooms Full: 2
    • Interior Features: Master Bath(s), WhirlPool/HotTub, CeilngFan(s), Kitchen - Eat-In, Kitchen - Island, Butlers Pantry, Stall Shower
    • HOA Fee Freq: Monthly
    • Construction Materials: Vinyl Siding, Stone, Stucco
    • Tax Lot: 00016
    • Above Grade Fin SQFT: 2882
    • Tax Annual Amount: 7224.0
    • Standard Status: Active
    • Garage Features: Garage Door Opener, Inside Access
    • Type of Parking: Off Street, On Street, Other
    • Pool: Yes - Community
    • Total SQFT Source: Assessor

    Price history

    DateEventPrice
    8/13/2018Listing removed$385,000$134/sqft
    Source: Lenny Vermaat & Leonard #1002105700 Report a problem
    7/26/2018Listed for sale$385,000-0.1%$134/sqft
    Source: Lenny Vermaat & Leonard #1002105700 Report a problem
    1/6/2006Sold$385,486$134/sqft
    Source: Public Record Report a problem

    Public tax history

    YearProperty taxesTax assessment
    2025$8,082 +4.5%$290,000
    2024$7,737 $290,000
    2023-- $290,000
    2022$7,572 +0.9%$290,000
    2021$7,505 +1.3%$290,000
    2020$7,410 +0.9%$290,000
    2019$7,346 +1.2%$290,000
    2018$7,256 +2%$290,000
    2017$7,117 +2.1%$290,000
    2016$6,972 +2.9%$290,000
    2015$6,777 -2.2%$290,000
    2014$6,931 -8.3%$290,000
    2013$7,558 -7.3%$290,000 -9.8%
    2012$8,150 +3.2%$321,600 -10%
    2011$7,900 -11.8%$357,300
    2010$8,954 +0.8%$357,300 +64.9%
    2009$8,887 +2.6%$216,700
    2008$8,664 +1.9%$216,700
    2007$8,503 $216,700

    Find assessor info on the county website

    Neighborhood: 08505

    Nearby schools

    GreatSchools rating
    Schools provided by the listing agent
    • High: Florence Township Memorial
    • District: Florence Township Public Schools

    Source: The MLS. This data may not be complete. We recommend contacting the local school district to confirm school assignments for this home.

    Get a cash offer in 3 minutes
    Find out how much your home could sell for in as little as 3 minutes with a no-obligation cash offer.
    Estimated market value
    $624,200
    Get a cash offer in 3 minutes
    Find out how much your home could sell for in as little as 3 minutes with a no-obligation cash offer.
    Estimated market value
    $624,200