Welcome to your serene retreat overlooking the majestic Hudson River! This exquisite townhouse offers a perfect blend of modern comfort and breathtaking natural beauty. As you step inside, you're greeted with an open floor plan where the kitchen and living room creating an inviting space ideal for both everyday living and entertaining.
Recently updated, the kitchen boasts a professional grade Wolf stove and oven, modern finishes and ample storage with a walk in pantry, while the living room exudes warmth with its cozy fireplace. Large windows and a sliding glass door flood the space with natural light and framing the views of the Hudson River beyond. Step outside onto the expansive deck, where you can savor your morning coffee or unwind after a long day while taking in your surroundings.
Retreat to the main bedroom suite, a spacious haven complete with a
luxurious bathroom featuring a jacuzzi tub, a separate shower, and generous closet space, offering both comfort and convenience. For those who require a dedicated workspace or a versatile family room, a charming bay window fills the room with light, creating an inspiring atmosphere for work or relaxation.
Venture downstairs to discover the lower level, which boasts another bedroom and a full bathroom, providing flexibility and convenience for guests or family members. Additionally, there's another bedroom currently utilized as a workout gym, featuring a large bay window with great natural light, creating an inspiring atmosphere for exercise or relaxation. With ample closet space throughout, you'll have
more storage options than you'll know what to do with.
But the amenities don't end there! Enjoy resort-style living with access to a pool,
clubhouse, and tennis courts, providing endless opportunities for recreation and relaxation just steps from your front door. For outdoor enthusiasts, this location is a dream come true, with a playground practically at your doorstep, perfect for fishing, kayaking, and paddleboarding on the Hudson River.
Step outside and explore the hilly terrain of Port Ewen's quaint neighborhoods, offering plenty of biking challenges and beautiful walking opportunities to view majestic bald eagles, deer, and wild turkey. You may never wish to leave this magical place, where adventure and natural beauty await around every corner.
This townhouse not only offers an exceptional living experience but also provides unparalleled access to the natural beauty of the Hudson River, ensuring that every day feels like a retreat.
Don't miss the opportunity to make this extraordinary property your own – schedule a viewing today and experience the wonders of riverside living! Additional Information: Amenities:Guest Quarters,ParkingFeatures:1 Car Attached,
Sold for $772,000
$772,000
112 Riverview, Port Ewen, NY 12466
2beds
2,207sqft
Condominium, Residential
Built in 1990
-- sqft lot
$806,600 Zestimate®
$350/sqft
$3,254 Estimated rent
Home value
$806,600
$750,000 - $863,000
$3,254/mo
Zestimate® history
Owner options
List your home for rent
$3,254/mo
Rent Zestimate®
Find your next renter with Zillow Rental Manager. Plus, with online applications, you can quickly screen prospective tenants – for free.
$3,254/mo
Rent Zestimate®
Refinance and save
$5,677/mo
Est. payment
Refinancing to a lower rate could help reduce your monthly payments and save thousands over the life of the loan.
$5,677/mo
Est. payment
Explore your selling options
Work with a Zillow partner agent
Leverage their expertise and Zillow's premium Showcase listings to get your home seen by more buyers.
Get startedList with your own agent
Get your home in front of millions of buyers by listing it on Zillow.
Learn how to do itSell it yourself
Take full control of how buyers see your home on Zillow by listing For Sale by Owner (FSBO).
List your homeWhat's special
Zillow last checked:
Listing updated:
Listed by:
Mary Ann Miller 845-389-1092,
MaryAnn Miller Real Estate LLC 845-389-1092
Bought with:
Mary Ann Miller, 10491211607
MaryAnn Miller Real Estate LLC
CAROL SPIRIG, 30SP0647392
Halter Associates Realty Inc
Source: OneKey® MLS as distributed by MLS GRID,MLS#: H6298320
Facts & features
Interior
Bedrooms & bathrooms
- Bedrooms: 2
- Bathrooms: 3
- Full bathrooms: 2
- 1/2 bathrooms: 1
Heating
- Forced Air
Cooling
- Central Air, Wall/Window Unit(s)
Appliances
- Included: Dishwasher, Dryer, Electric Water Heater, Refrigerator, Washer
- Laundry: Inside
Features
- Chandelier, Eat-in Kitchen, First Floor Bedroom, First Floor Full Bath, Granite Counters, Primary Bathroom
- Flooring: Carpet, Hardwood
- Windows: Blinds, Drapes
- Basement: Finished,Full,Walk-Out Access
- Attic: Scuttle
Interior area
- Total structure area: 2,207
- Total interior livable area: 2,207 sqft
Property
Parking
- Total spaces: 1
- Parking features: Attached, Driveway, Garage Door Opener, Garage, Off Street, Private, Underground
- Garage spaces: 1
- Has uncovered spaces: Yes
Features
- Patio & porch: Deck
- Pool features: Community, In Ground
- Has view: Yes
- View description: River, Water
- Has water view: Yes
- Water view: River,Water
- Waterfront features: River Access, Waterfront, Water Access
Lot
- Size: 436 Square Feet
- Features: Near Public Transit, Near School, Near Shops, Views
Details
- Parcel number: 2200056.0520001038.1120000
Construction
Type & style
- Home type: Condo
- Property subtype: Condominium, Residential
- Attached to another structure: Yes
Materials
- Vinyl Siding
Condition
- Year built: 1990
Utilities & green energy
- Sewer: Public Sewer
- Water: Public
- Utilities for property: Trash Collection Private
Community & HOA
Community
- Features: Pool
- Security: Security System
- Subdivision: Riverview
HOA
- Has HOA: Yes
- Amenities included: Clubhouse, Fitness Center, Tennis Court(s), Trash
- Services included: Common Area Maintenance, Maintenance Structure, Snow Removal, Trash, Water
- HOA fee: $485 monthly
Location
- Region: Pt Ewen
Financial & listing details
- Price per square foot: $350/sqft
- Tax assessed value: $356,426
- Annual tax amount: $9,988
- Date on market: 4/4/2024
- Listing agreement: Exclusive Right To Sell
- Inclusions: Light Fixtures, Oven/Range
Price history
| Date | Event | Price |
|---|---|---|
| 8/19/2024 | Sold | $772,000-1.7%$350/sqft |
Source:  OneKey® MLS as distributed by MLS GRID #H6298320 Report a problem OneKey® MLS as distributed by MLS GRID #H6298320 Report a problem | ||
| 6/11/2024 | Pending sale | $785,000$356/sqft |
Source: OneKey® MLS as distributed by MLS GRID #H6298320 Report a problem | ||
| 5/8/2024 | Price change | $785,000-1.3%$356/sqft |
Source: OneKey® MLS as distributed by MLS GRID #H6298320 Report a problem | ||
| 4/23/2024 | Price change | $795,000-5.2%$360/sqft |
Source: OneKey® MLS as distributed by MLS GRID #H6298320 Report a problem | ||
| 4/4/2024 | Listed for sale | $839,000+386.4%$380/sqft |
Source: OneKey® MLS as distributed by MLS GRID #H6298320 Report a problem | ||
| 9/16/2016 | Sold | $172,500-61.7%$78/sqft |
Source: Public Record Report a problem | ||
| 11/20/2006 | Sold | $450,000+38.5%$204/sqft |
Source: Public Record Report a problem | ||
| 1/21/2003 | Sold | $325,000$147/sqft |
Source: Public Record Report a problem | ||
Public tax history
| Year | Property taxes | Tax assessment |
|---|---|---|
| 2025 | -- | $356,426 |
| 2024 | -- | $356,426 |
| 2023 | -- | $356,426 |
| 2022 | -- | $356,426 |
| 2021 | -- | $356,426 |
| 2020 | -- | $356,426 |
| 2019 | -- | $356,426 |
| 2018 | -- | $356,426 |
| 2017 | $9,405 | $356,426 |
| 2016 | -- | $356,426 |
| 2015 | -- | $356,426 |
| 2014 | -- | $356,426 |
| 2013 | -- | $356,426 -2% |
| 2011 | -- | $363,700 |
| 2010 | -- | $363,700 -7% |
| 2009 | -- | $391,000 -3.9% |
| 2008 | -- | $407,000 +26.9% |
| 2007 | -- | $320,600 |
| 2006 | -- | $320,600 |
| 2005 | -- | $320,600 |
| 2004 | -- | $320,600 |
| 2003 | -- | $320,600 +20% |
| 2002 | -- | $267,200 +37.7% |
| 2001 | -- | $194,000 +249.5% |
| 2000 | -- | $55,500 |
Find assessor info on the county website
Neighborhood: 12466
Nearby homes
- $414,4001 bd1 ba1.3k sqft100 Riverview, Port Ewen, NY 12466Off Market
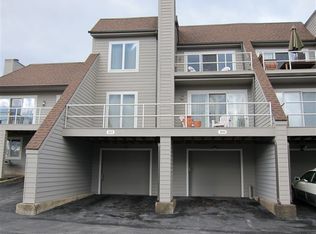
- $434,9001 bd2 ba1.3k sqft106 Riverview, Port Ewen, NY 12466Off Market
- $426,6002 bd3 ba1.6k sqft6 Riverview, Port Ewen, NY 12466Off Market
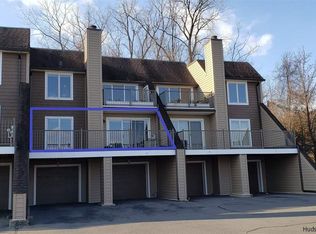
- $394,3001 bd2 ba1.3k sqft5 Riverview, Port Ewen, NY 12466Off Market

- $600,0003 bd2 ba1.7k sqft6 Riverview, Pt Ewen, NY 12466Sold
- $396,6001 bd1 ba1.3k sqft115 Riverview, Pt Ewen, NY 12466Off Market
- $384,1001 bd2 ba1.3k sqft7 Riverview, Port Ewen, NY 12466Off Market
- $597,0003 bd2 ba1.3k sqft1 Riverview, Port Ewen, NY 12466Off Market
Nearby schools
GreatSchools rating
- 5/10Robert R Graves SchoolGrades: K-4Distance: 1.2 mi
- 4/10J Watson Bailey Middle SchoolGrades: 5-8Distance: 3.2 mi
- 4/10Kingston High SchoolGrades: 9-12Distance: 1.4 mi
Schools provided by the listing agent
- Elementary: Robert R Graves School
- Middle: J Watson Bailey Middle School
- High: Kingston High School
Source: OneKey® MLS as distributed by MLS GRID. This data may not be complete. We recommend contacting the local school district to confirm school assignments for this home.
Get a cash offer in 3 minutes
Find out how much your home could sell for in as little as 3 minutes with a no-obligation cash offer.
Estimated market value
$806,600
Get a cash offer in 3 minutes
Find out how much your home could sell for in as little as 3 minutes with a no-obligation cash offer.
Estimated market value
$806,600
- New York
- Ulster County
- Kingston
- 12466
- 112 Riverview
Nearby cities
Nearby neighborhoods
Nearby zip codes
Other Kingston Topics
