Start fresh!
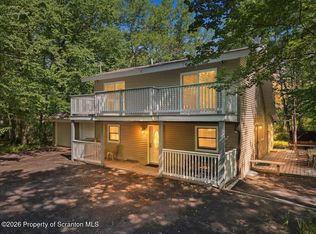
Be the first one to own this beautifully crafted new construction home featuring 4 spacious bedrooms, 3 full modern bathrooms, and a thoughtfully designed open floor plan. The oversized kitchen flows seamlessly into the family room with an electric fireplace, creating the perfect space for everyday living and entertaining.
The primary suite offers a spa-like retreat with a soaking tub, double vanity, and separate his-and-her closets. A finished basement provides additional living space and includes a washer and dryer, while an additional laundry hookup is conveniently located on the main floor.
Enjoy outdoor living on the large deck (364 sq ft) overlooking a flat lot, along with a welcoming front porch (150 sq ft)). Additional features include attic storage, an electric vehicle charger and man door in the garage. French drain system, and sump pump for added peace of mind.
Modern, spacious, and move-in ready--this home has it all!
Pending
$555,000
112 Robin Ln, Tobyhanna, PA 18466
4beds
3,196sqft
Single Family Residence
Built in 2026
0.92 Acres Lot
$548,900 Zestimate®
$174/sqft
$-- HOA
What's special
Attic storageSoaking tubSeparate his-and-her closetsDouble vanityOversized kitchen
- 42 days |
- 161 |
- 3 |
Zillow last checked:
Listing updated:
Listed by:
Malgorzata Lesniewski 917-586-0530,
Poconos Properties Real Estate, Inc. 570-223-8600
Source: PMAR,MLS#: PM-141771
Facts & features
Interior
Bedrooms & bathrooms
- Bedrooms: 4
- Bathrooms: 3
- Full bathrooms: 3
Primary bedroom
- Level: Upper
- Area: 531.3
- Dimensions: 33 x 16.1
Bedroom 2
- Level: Upper
- Area: 167.79
- Dimensions: 14.1 x 11.9
Bedroom 3
- Level: Upper
- Area: 227.5
- Dimensions: 13 x 17.5
Primary bathroom
- Level: Upper
- Area: 59.13
- Dimensions: 8.1 x 7.3
Bathroom 2
- Level: Upper
- Area: 47.45
- Dimensions: 6.5 x 7.3
Bathroom 3
- Level: Lower
- Area: 36
- Dimensions: 7.5 x 4.8
Basement
- Level: Basement
- Area: 113
- Dimensions: 11.3 x 10
Family room
- Level: Main
- Area: 304.56
- Dimensions: 18.8 x 16.2
Other
- Level: Main
- Area: 148.72
- Dimensions: 10.4 x 14.3
Kitchen
- Level: Main
- Area: 276.61
- Dimensions: 13.9 x 19.9
Living room
- Level: Main
- Area: 194.79
- Dimensions: 12.9 x 15.1
Office
- Level: Main
- Area: 108.29
- Dimensions: 11.9 x 9.1
Other
- Level: Upper
- Area: 118.32
- Dimensions: 17.4 x 6.8
Heating
- Central, Forced Air, Electric
Appliances
- Included: Electric Range, Dishwasher, Microwave, Washer, Dryer
- Laundry: Upper Level, In Basement, Electric Dryer Hookup, Washer Hookup, Laundry Closet
Features
- Pantry, Eat-in Kitchen, Kitchen Island, Stone Counters, Double Vanity, Soaking Tub, His and Hers Closets, Walk-In Closet(s), Open Floorplan, Recessed Lighting, Wired for Data, Natural Woodwork, Double Hung Closet, Other
- Flooring: Ceramic Tile, Hardwood
- Doors: Sliding Doors
- Windows: Vinyl Frames
- Basement: Full,Walk-Up Access,Finished,Heated,French Drain,Sump Pump,Vapor Barrier
- Number of fireplaces: 1
- Fireplace features: Living Room, Insert, Electric
- Common walls with other units/homes: No Common Walls
Interior area
- Total structure area: 3,696
- Total interior livable area: 3,196 sqft
- Finished area above ground: 2,168
- Finished area below ground: 1,028
Property
Parking
- Total spaces: 6
- Parking features: Garage - Attached, Open
- Attached garage spaces: 2
- Uncovered spaces: 4
Features
- Stories: 2
- Patio & porch: Front Porch, Deck, Covered
- Exterior features: Rain Gutters, Private Yard
Lot
- Size: 0.92 Acres
- Features: Level, Back Yard, Front Yard, Landscaped
Details
- Parcel number: 03.3A.2.5
- Zoning description: Residential
- Special conditions: Standard
Construction
Type & style
- Home type: SingleFamily
- Property subtype: Single Family Residence
Materials
- Block
- Roof: Shingle
Condition
- Year built: 2026
- Major remodel year: 2026
Utilities & green energy
- Electric: 200+ Amp Service, 3 Phase, Circuit Breakers
- Sewer: Mound Septic, On Site Septic
- Water: Well
Community & HOA
Community
- Subdivision: Other
HOA
- Has HOA: No
Location
- Region: Tobyhanna
Financial & listing details
- Price per square foot: $174/sqft
- Annual tax amount: $771
- Date on market: 6/1/2026
- Listing terms: Cash,Conventional,FHA,USDA Loan,VA Loan
Estimated market value
$548,900
$521,000 - $576,000
$3,800/mo
Price history
| Date | Event | Price |
|---|---|---|
| 6/16/2026 | Pending sale | $555,000$174/sqft |
Source: PMAR #PM-141771 Report a problem | ||
| 6/1/2026 | Listed for sale | $555,000$174/sqft |
Source: PMAR #PM-141771 Report a problem | ||
Public tax history
Tax history is unavailable.
Monthly payment
Est. payment
Payment breakdown
Explore the cost of this home by adjusting the details. Changes won't be saved.Climate risks
Neighborhood: 18466
Nearby schools
GreatSchools rating
- 3/10Clear Run Intermediate SchoolGrades: 3-6Distance: 2.4 mi
- 5/10Pocono Mountain East Junior High SchoolGrades: 7-8Distance: 5.9 mi
- 8/10Pocono Mountain East High SchoolGrades: 9-12Distance: 5.9 mi
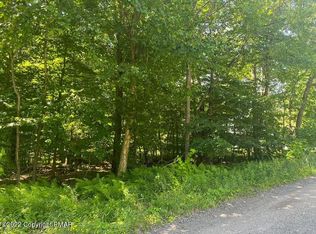
- $--0.92 AcresRobin Ln, Tobyhanna, PA 18466Off Market
- $452,0004 bd2 ba2.8k sqft111 Robin Ln, Tobyhanna, PA 18466Off Market

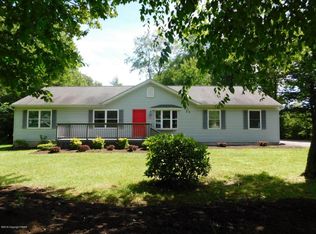
- $296,8003 bd2 ba1.4k sqft102 Robin Ln, Tobyhanna, PA 18466Off Market
- $--3 bd1 ba-- sqft466 Huckleberry Ln #A, Tobyhanna, PA 18466Off Market

- $351,8005 bd2 ba2.3k sqft466 Huckleberry Ln, Tobyhanna, PA 18466Off Market
- $277,3004 bd2 ba1.1k sqft852 Route 196, Tobyhanna, PA 18466Off Market
- $265,1003 bd2 ba1.3k sqft872 Route 196, Tobyhanna, PA 18466Off Market
- $380,7003 bd2 ba2.2k sqft117 Robin Ln, Tobyhanna, PA 18466Off Market
A local agent can set up tours, give advice and negotiate with sellers.
Similar homes
- $419,0004 bd3 ba2.2k sqft520 Graham Ln, Tobyhanna, PA 18466For Sale
 MLS ID #PM-142927, Xander J Weidenbaum, Redstone Run Realty, LLC - Stroudsburg. PMAR
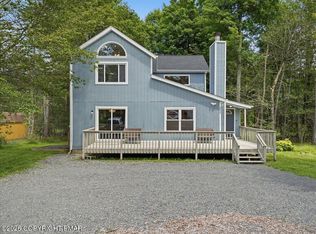
 - $450,0005 bd3 ba2.2k sqft9129 Brandywine Dr, Tobyhanna, PA 18466For Sale
 MLS ID #PM-142899, Vinay Hinduja, Redstone Run Realty, LLC - Stroudsburg. PMAR
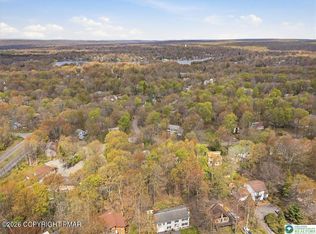
 - $377,5004 bd3 ba2.3k sqft4539 Briarcliff Ter #65, Tobyhanna, PA 18466For Sale
 MLS ID #PM-142780, Bobbi Jo Bromley, Berkshire Hathaway HomeServices Fox & Roach Realtors - Bethlehem. PMAR
 - $399,9994 bd3 ba1.7k sqft4172 Brook Ct, Tobyhanna, PA 18466For Sale
 MLS ID #SC262973, Roger G. Sherwood, Real of Pennsylvania. GSBR as distributed by MLS GRID
 - $535,0004 bd3 ba2.9k sqft384 Devils Hole Rd, Cresco, PA 18326For SaleMLS ID #PM-141934, Barbara Geiss, RE/MAX of the Poconos. PMAR
- $420,0004 bd3 ba2.1k sqft4142 Romeo Rd, Tobyhanna, PA 18466For SaleMLS ID #PM-142284, Kathryn Sartori, Smart Way America Realty. PMAR
- $349,9003 bd2 ba1.8k sqft3320 Buck Run, Tobyhanna, PA 18466For SaleMLS ID #PM-142379, Chloe Buffone, CENTURY 21 Select Group - Blakeslee. PMAR
- $289,0003 bd3 ba1.8k sqft1073 Seven Nations Dr, Tobyhanna, PA 18466For SaleMLS ID #PM-142732, Jhantteil Lopez, Keller Williams Real Estate - Stroudsburg. PMAR
- $579,9004 bd3 ba2.9k sqft6253 Paradise Valley Rd, Cresco, PA 18326For SaleMLS ID #PM-139388, Agnes Diehl, Global Properties NEPA. PMAR
- $399,9006 bd2 ba1.8k sqft3188 Hamlet Dr, Tobyhanna, PA 18466For SaleMLS ID #PM-141477, Irene Santiago, Keller Williams Real Estate - Stroudsburg. PMAR
- $320,0004 bd2 ba1.9k sqft4580 Briarcliff Ter, Tobyhanna, PA 18466For SaleMLS ID #PM-141173, Samantha Bonnett, RE/MAX of the Poconos. PMAR
- $330,0003 bd2 ba2.4k sqft8435 Bear Trail Dr, Tobyhanna, PA 18466For SaleMLS ID #PM-141126, Katarzyna (Kathy) Ewa Bernatowicz, Pocono Mountains Real Estate, Inc - Brodheadsville. PMAR
- $575,0003 bd4 ba3k sqft112 Red Cherry Ln, Stroudsburg, PA 18360For SaleMLS ID #PM-142944, Yarrow A. Wilkins, RE/MAX Crossroads. PMAR
- $395,0005 bd4 ba2.4k sqft8585 Periwinkle Dr, Tobyhanna, PA 18466For SaleMLS ID #PM-141838, Yuliya Tsoy, iSmart Move Realty, LLC. PMAR
- $299,0004 bd3 ba1.8k sqft9851 Deerwood Dr, Tobyhanna, PA 18466For SaleMLS ID #PM-141443, LisaMarie Barrientos, Keller Williams Real Estate - Stroudsburg. PMAR
- $324,9004 bd2 ba2k sqft9407 Juniper Dr, Tobyhanna, PA 18466For SaleMLS ID #775436, Jaime Goulet, More Modern Real Estate LLC. GLVR
- $459,9004 bd3 ba1.8k sqft256 Devils Hole Rd, Cresco, PA 18326For SaleMLS ID #PM-140431, Jennifer-Lynn Amantea, Amantea Real Estate. PMAR
- $340,0003 bd3 ba1.7k sqft1267 Chandus Way, Tobyhanna, PA 18466For SaleMLS ID #PM-139094, Jennifer-Lynn Amantea, Amantea Real Estate. PMAR
- $285,0004 bd2 ba1.6k sqft3119 Essex Rd, Tobyhanna, PA 18466For SaleMLS ID #PM-136984, Tara Tall, RE/MAX Crossroads. PMAR
- $450,0004 bd3 ba2.6k sqft135 Tannebaum Way, Henryville, PA 18332For SaleMLS ID #PM-142681, Andelina Katz, Real of Pennsylvania-Pocono. PMAR
