Skip main navigation
Under contract
  • $257,500

    112 Rochelle Drive #203, Morehead City, NC 28557

    2beds
    1,140sqft
    : 
    Loading
    Get pre-qualified
    Townhouse
    Built in 2005
    871 Square Feet Lot
    $248,900 Zestimate®
    $226/sqft
    $275/mo HOA

    What's special

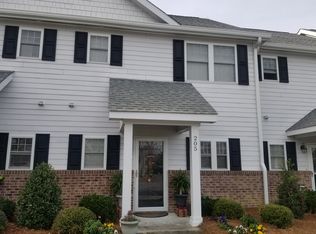
    Nicely renovated Castle Ridge Townhome located in the popular waterfront neighborhood, Mitchell Village. Close to restaurants, shopping, schools, and Atlantic Beach. Beautiful kitchen with granite countertops and stainless appliances. LVP flooring on the main floor, and updated bathrooms throughout. An open kitchen, dining and spacious living area with a half bath leads to a private patio perfect for entertaining and BBQ's, plus an outdoor storage room ideal for bikes, beach toys and chairs. On the second floor there are two bedrooms both with full ensuite bathrooms and large California style closets. The washer/dryer combo are also conveniently located on the 2nd floor. Mitchell Village neighborhood park is just a short walk away, equipped with swings, a playground, picnic benches, grills, a sandy beach and gorgeous views of Bogue Sound. *2 assigned parking spots come with this unit so parking is not an issue. Want to be close to everything in a nicely renovated unit then this is the one for you.
    8 days
    |
    212
    |
    13
    |

    Likely to sell faster than

    Zillow last checked:

    Listing updated:

    Listed by:

    JENNIFER CARR 252-665-2346,

    REAL Broker LLC

    Source: Hive MLS,MLS#: 100587780MLS LogoOriginating MLS: Neuse River Region Association of Realtors

      Facts & features

      Interior

      Bedrooms & bathrooms
      • Bedrooms: 2
      • Bathrooms: 3
      • Full bathrooms: 2
      • 1/2 bathrooms: 1
      Rooms
      • Room types: Living Room, Dining Room, Bedroom 1, Bedroom 2
      Bedroom 1
      • Level: Second
      • Dimensions: 13.3 x 11.4
      Bedroom 2
      • Level: Second
      • Dimensions: 13.8 x 11.1
      Dining room
      • Level: First
      • Dimensions: 9.7 x 13.4
      Living room
      • Dimensions: 18.7 x 11.4
      Heating
      • Electric, Heat Pump
      Cooling
      • Central Air
      Appliances
      • Included: Built-In Microwave, Water Softener, Washer, Refrigerator, Dryer, Disposal, Dishwasher, Electric Range
      • Laundry: Laundry Closet
      Features
      • Ceiling Fan(s), Blinds/Shades
      • Flooring: LVT/LVP, Carpet
      Interior area
      • Total structure area: 1,140
      • Total interior livable area: 1,140 sqft

      Property

      Parking
      • Parking features: Assigned, On Site
      Features
      • Levels: Two
      • Patio & porch: Rear Porch
      • Exterior features: None
      • Fencing: Back Yard,Fenced
      • Has view: Yes
      • View description: See Remarks
      • Frontage type: See Remarks
      Lot
      • Size: 871 Square Feet
      Details
      • Parcel number: 636614341970000
      • Zoning: Residential
      • Special conditions: Standard

      Construction

      Type & style
      • Home type: Townhouse
      • Property subtype: Townhouse
      Materials
      • Vinyl Siding, Wood Frame
      • Foundation: Slab
      • Roof: Composition
      Condition
      • New construction: No
      • Year built: 2005

      Utilities & green energy

      • Sewer: Public Sewer
      • Water: Public
      • Utilities for property: Sewer Connected, Water Connected

      Community & HOA

      Community
      • Subdivision: Castle Ridge Townhomes
      HOA
      • Has HOA: Yes
      • Amenities included: Maintenance Common Areas, Management, Master Insure
      • HOA fee: $3,300 annually
      • HOA name: Castle Ridge
      • HOA phone: 252-727-5600
      Location
      • Region: Morehead City

      Financial & listing details

      • Price per square foot: $226/sqft
      • Tax assessed value: $240,504
      • Annual tax amount: $1,462
      • Date on market: 7/10/2026
      • Cumulative days on market: 8 days
      • Listing agreement: Exclusive Right To Sell
      • Listing terms: Cash,Conventional,VA Loan
      • Road surface type: Paved

        Estimated market value

        $248,900

        $236,000 - $261,000

        $1,611/mo

        Price history

        DateEventPrice
        7/12/2026Contingent$257,500$226/sqft
        Source: Hive MLS #100587780 Report a problem
        7/10/2026Listed for sale$257,500+114.6%$226/sqft
        Source: Hive MLS #100587780 Report a problem
        3/16/2012Sold$120,000-11.8%$105/sqft
        Source: Hive MLS #11102993 Report a problem
        1/6/2006Sold$136,000$119/sqft
        Source: Public Record Report a problem

        Public tax history

        YearProperty taxesTax assessment
        2024$960 +136.6%$114,984
        2023$406 +2.9%$114,984
        2022$394 $114,984
        2021$394 $114,984
        2020-- $114,984 -4.3%
        2019$387 $120,099
        2017$387 $120,099
        2016$387 $120,099
        2015$387 +3.2%$120,099 -9.1%
        2014$375 $132,122
        2013-- $132,122
        2012-- --
        2011-- --
        2010-- $148,919
        2009-- $148,919
        Find assessor info on the county website

        Monthly payment

        Est. payment

        Payment breakdown

        Explore the cost of this home by adjusting the details. Changes won't be saved.
        All calculations are estimates and provided by Zillow, Inc. for informational purposes only. Actual amounts may vary.
        HOA fees may include property taxes on listings classified as Co-Ops. Contact the listing agent and/or owner for fee details.
        Mortgage interest rates are dependent on a number of factors, including credit score, down payment, and repayment length. Interest rate data provided by Zillow Group Marketplace, Inc. as of 1/1/1970 from various mortgage lenders with which we have lead or other similar arrangements; the Estimated Payment is an average of those rates.
        See how much you could borrow to make a competitive offer.

        Climate risks

        Neighborhood: 28557

        Getting around

        55 / 100
        Somewhat Walkable
        52 / 100
        Bikeable

        Nearby schools

        GreatSchools rating
        Schools provided by the listing agent
        • Elementary: Morehead City Primary
        • Middle: Morehead City
        • High: West Carteret

        Source: Hive MLS. This data may not be complete. We recommend contacting the local school district to confirm school assignments for this home.

        A local agent can set up tours, give advice and negotiate with sellers.

        A local lender can help you make sure your offer is ready when you are.

        Browse local experts

        Similar homes