Skip main navigation
Sold for $500,000
  • $500,000

    112 Rock Pointe Ln, Cary, NC 27513

    3beds
    1,904sqft
    Single Family Residence
    Built in 1989
    7,840 Square Feet Lot
    $497,000 Zestimate®
    $263/sqft
    $2,219 Estimated rent

    Home value

    $497,000

    $472,000 - $522,000

    $2,219/mo

    Zestimate® history
    Loading
    Loading...

    Owner options

    List your home for rent

    $2,219/mo

    Rent Zestimate®

    Find your next renter with Zillow Rental Manager. Plus, with online applications, you can quickly screen prospective tenants – for free.

    Learn more

    $2,219/mo

    Rent Zestimate®

    Refinance and save

    $3,398/mo

    Est. payment

    Refinancing to a lower rate could help reduce your monthly payments and save thousands over the life of the loan.

    See today's rates

    $3,398/mo

    Est. payment

    Explore your selling options

    Work with a Zillow partner agent

    Leverage their expertise and Zillow's premium Showcase listings to get your home seen by more buyers.

    Get started

    List with your own agent

    Get your home in front of millions of buyers by listing it on Zillow.

    Learn how to do it

    Sell it yourself

    Take full control of how buyers see your home on Zillow by listing For Sale by Owner (FSBO).

    List your home

    What's special

    Clean modern feel throughoutCozy wood-burning fireplaceRich bamboo flooringBeautiful new deckFresh interior paintFully fenced backyardSoaring vaulted ceiling
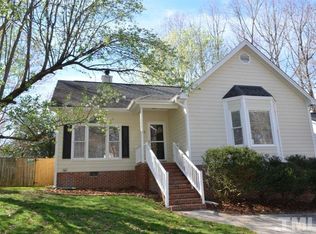
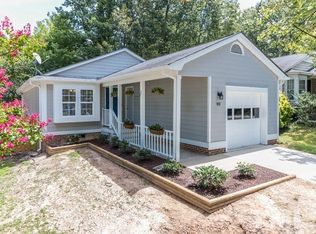
    Step into this beautifully updated 3-bedroom / 3-bath home where comfort and thoughtful upgrades come together. The inviting living room welcomes you with a soaring vaulted ceiling, rich bamboo flooring and a cozy wood-burning fireplace that creates the perfect space to relax or gather with friends and family. Fresh interior paint and the removal of all popcorn ceilings give the home a clean, modern feel throughout. The kitchen and main living areas flow easily, making everyday living and entertaining a breeze. Downstairs, the lower level offers a spacious rec room / flex space ideal for media, home gym, playroom or in-law suite that includes a full bath, laundry room and kitchenette - along with access to the 2-car garage for added convenience and storage. Step outside to a fully fenced backyard, perfect for pets, play or weekend cookouts on the beautiful new deck. A brand new driveway adds both curb appeal and functionality. To add peace of mind, the gas-pack HVAC was replaced in 2024. The outstanding location places everything you need at your fingertips; dining, shopping, access to I-40, RTP and RDU Airport and Greenway access with walking and biking trails. This home combines stylish updates, flexible living space and practical improvements ready for you to move in and enjoy.

    Zillow last checked:

    Listing updated:

    Listed by:

    Don Gomez 919-972-8448,

    C-A-RE Realty

    Bought with:

    MARILYN Turcotte, 143654

    C-A-RE Realty

    Source: Doorify MLS,MLS#: 10155150MLS Logo

    Facts & features

    Interior

    Bedrooms & bathrooms
    • Bedrooms: 3
    • Bathrooms: 3
    • Full bathrooms: 3
    • Main level bedrooms: 3
    Primary bedroom
    • Level: Main
    Bedroom 2
    • Level: Main
    • Area: 105 Square Feet
    • Dimensions: 10.5 x 10
    Bedroom 3
    • Level: Main
    • Area: 122.85 Square Feet
    • Dimensions: 10.5 x 11.7
    Bonus room
    • Level: Basement
    • Area: 322.92 Square Feet
    • Dimensions: 13.8 x 23.4
    Dining room
    • Level: Main
    • Area: 164.8 Square Feet
    • Dimensions: 16 x 10.3
    Family room
    • Level: Main
    • Area: 255.3 Square Feet
    • Dimensions: 18.5 x 13.8
    Kitchen
    • Level: Main
    • Area: 116.39 Square Feet
    • Dimensions: 11.3 x 10.3
    Laundry
    • Level: Basement
    • Area: 94.5 Square Feet
    • Dimensions: 10.5 x 9
    Heating
    • Central, Forced Air, Wood, Gas Pack
    Cooling
    • Central Air, Ceiling Fan(s), Electric
    Appliances
    • Included: Dishwasher, Electric Range, Microwave, Refrigerator, Stainless Steel Appliance(s)
    Features
    • Ceiling Fan(s), Granite Counters, Pantry, Recessed Lighting, Vaulted Ceiling(s), Kitchen/Dining Room Combination, Walk-In Shower, Smooth Ceilings
    • Flooring: Bamboo, Carpet
    • Basement: Finished
    • Fireplace features: Family Room, Wood Burning
    Interior area
    • Total structure area: 1,904
    • Total interior livable area: 1,904 sqft
    • Finished area above ground: 1,248
    • Finished area below ground: 656

    Property

    Parking
    • Total spaces: 2
    • Parking features: Basement, Concrete, Driveway, Garage Faces Side, Garage, Garage Door Opener
    • Garage spaces: 2
    • Has uncovered spaces: Yes
    Features
    • Levels: Two
    • Stories: 1
    • Patio & porch: Deck, Porch
    • Exterior features: Private Yard, Fenced Yard
    • Fencing: Back Yard,Fenced,Wood
    Lot
    • Size: 7,840 Square Feet
    • Features: Landscaped, Hardwood Trees
    Details
    • Parcel number: 076515743320000 0174589
    • Zoning: R8P
    • Special conditions: Standard

    Construction

    Type & style
    • Home type: SingleFamily
    • Architectural style: Transitional
    • Property subtype: Single Family Residence
    Materials
    • Brick, HardiPlank Type, Masonite
    • Foundation: Brick/Mortar
    • Roof: Shingle
    Condition
    • New construction: No
    • Year built: 1989

    Utilities & green energy

    • Sewer: Public Sewer
    • Water: Public

    Community & HOA

    Community
    • Subdivision: Beechtree
    HOA
    • Has HOA: Yes
    • Services included: Maintenance Grounds
    • HOA fee: $300 annually
    • HOA name: CAS - Beechtree of Cary
    • HOA phone: 919-403-1400
    Location
    • Region: Cary

    Financial & listing details

    • Price per square foot: $263/sqft
    • Tax assessed value: $379,044
    • Annual tax amount: $3,268
    • Date on market: 3/25/2026
    • Listing agreement: Exclusive Right To Sell
    • Listing terms: Cash,Conventional,FHA,VA Loan

    Price history

    DateEventPrice
    5/6/2026Sold$500,000$263/sqft
    Source: Doorify MLS #10155150 Report a problem
    3/28/2026Pending sale$500,000$263/sqft
    Source: Doorify MLS #10155150 Report a problem
    3/25/2026Listed for sale$500,000-4.8%$263/sqft
    Source: Doorify MLS #10155150 Report a problem
    3/5/2026Listing removed$525,000$276/sqft
    Source: Doorify MLS #10140103 Report a problem
    2/10/2026Price change$525,000-0.8%$276/sqft
    Source: Doorify MLS #10140103 Report a problem
    1/8/2026Listed for sale$529,000-0.2%$278/sqft
    Source: Doorify MLS #10140103 Report a problem
    1/7/2026Listing removed$529,900$278/sqft
    Source: Doorify MLS #10134722 Report a problem
    12/31/2025Price change$529,900-3.7%$278/sqft
    Source: Doorify MLS #10134722 Report a problem
    11/24/2025Listed for sale$550,000+39.2%$289/sqft
    Source: Doorify MLS #10134722 Report a problem
    9/8/2025Sold$395,000-1%$207/sqft
    Source: Doorify MLS #10113153 Report a problem
    8/9/2025Pending sale$399,000$210/sqft
    Source: Doorify MLS #10113153 Report a problem
    8/1/2025Listed for sale$399,000+206.9%$210/sqft
    Source: Doorify MLS #10113153 Report a problem
    8/3/1998Sold$130,000$68/sqft
    Source: Public Record Report a problem

    Public tax history

    YearProperty taxesTax assessment
    2025$3,269 +2.2%$379,044
    2024$3,198 +17.3%$379,044 +40.3%
    2023$2,726 +3.9%$270,071
    2022$2,625 +2%$270,071
    2021$2,572 -0.5%$270,071
    2020$2,586 +3.3%$270,071 +16.4%
    2019$2,503 $231,943
    2018$2,503 +10.9%$231,943
    2017$2,258 +1.5%$231,943
    2016$2,225 +14.4%$231,943 +18.7%
    2015$1,944 +6%$195,449
    2014$1,834 $195,449
    2013-- $195,449
    2012-- $195,449
    2011-- $195,449
    2010-- $195,449
    2009-- $195,449
    2008-- --
    2007-- --
    2006-- --
    2005-- --
    2004-- --
    2003-- --
    2002-- --
    2001-- --
    Find assessor info on the county website

    Neighborhood: Beechtree

    Nearby schools

    GreatSchools rating
    Schools provided by the listing agent
    • Elementary: Wake - Reedy Creek Elementary
    • Middle: Wake - Reedy Creek Middle
    • High: Wake - Cary High

    Source: Doorify MLS. This data may not be complete. We recommend contacting the local school district to confirm school assignments for this home.

    Get a cash offer in 3 minutes
    Find out how much your home could sell for in as little as 3 minutes with a no-obligation cash offer.
    Estimated market value
    $497,000
    Get a cash offer in 3 minutes
    Find out how much your home could sell for in as little as 3 minutes with a no-obligation cash offer.
    Estimated market value
    $497,000