Welcome to 112 Rockhaven Rd in Wofford Heights! This spacious 2-bedroom, 2-bath manufactured home on a permanent foundation offers an open and comfortable floor plan with updated wood-look flooring throughout. The generous living and dining areas provide plenty of room for entertaining and feature built-in cabinetry for added storage. The kitchen offers abundant cabinet space, ample countertops, a gas cooktop, double oven, refrigerator, and a convenient breakfast bar. Additional highlights include ceiling fans, indoor laundry with overhead cabinets, and direct exterior access. Outside, enjoy the large covered front deck, perfect for relaxing and taking in the peaceful mountain surroundings. The property also offers mature trees, ample parking, gravel outdoor space, and a covered parking structure. Located near Lake Isabella, this home is ideal as a primary residence, weekend getaway, or investment property. Seller financing available with minimum 10% down payment.
For sale
Listed by: Realty Masters & Associates • Winter Boone • Contact: 9513243794
Price cut: $15K (8/6)
$199,995
112 Rockhaven Rd, Wofford Heights, CA 93285
2beds
1,056sqft
Manufactured Home
Built in 1975
10,152 Square Feet Lot
$196,100 Zestimate®
$189/sqft
$-- HOA
What's special
- 71 days
- 231
- 7
Zillow last checked:
Listing updated:
Listed by:
Winter Boone DRE #02040437 9513243794,
Realty Masters & Associates,
Juan Aguirre DRE #01886773 951-212-9066,
Realty Masters & Associates
Source: CRMLS,MLS#: IG26161613 Originating MLS: California Regional MLS
Originating MLS: California Regional MLSFacts & features
Interior
Bedrooms & bathrooms
- Bedrooms: 2
- Bathrooms: 2
- Full bathrooms: 2
- Main level bathrooms: 2
- Main level bedrooms: 2
Rooms
- Room types: Bedroom, Laundry, Living Room, Primary Bedroom
Primary bedroom
- Features: Main Level Primary
Bedroom
- Features: Bedroom on Main Level
Kitchen
- Features: Kitchen Island
Heating
- Central
Cooling
- Evaporative Cooling
Appliances
- Included: Electric Water Heater, Gas Cooktop, Gas Oven, Refrigerator
- Laundry: Inside
Features
- Bedroom on Main Level, Main Level Primary
- Flooring: Laminate
- Has fireplace: No
- Fireplace features: None, Outside
- Common walls with other units/homes: No Common Walls
Interior area
- Total interior livable area: 1,056 sqft
Property
Parking
- Total spaces: 1
- Parking features: Garage
- Garage spaces: 1
Features
- Levels: One
- Stories: 1
- Entry location: 1
- Patio & porch: Deck, Patio
- Pool features: None
- Spa features: None
- Has view: Yes
- View description: Neighborhood
Lot
- Size: 10,152 Square Feet
- Features: 0-1 Unit/Acre
Details
- Parcel number: 08334415006
- Special conditions: Standard
Construction
Type & style
- Home type: MobileManufactured
- Property subtype: Manufactured Home
Materials
- Foundation: Raised
- Roof: Composition
Condition
- New construction: No
- Year built: 1975
Utilities & green energy
- Electric: Electricity - On Property
- Sewer: Septic Tank
- Water: Public
- Utilities for property: Propane
Community & HOA
Community
- Features: Lake, Mountainous, Near National Forest, Street Lights
Location
- Region: Wofford Heights
Financial & listing details
- Price per square foot: $189/sqft
- Tax assessed value: $87,393
- Date on market: 7/24/2026
- Cumulative days on market: 71 days
- Listing terms: Cash,1031 Exchange
Estimated market value
$196,100
$186,000 - $206,000
Not available
Price history
| Date | Event | Price |
|---|---|---|
| 8/6/2026 | Price change | $199,995-7%$189/sqft |
Source:  CRMLS #IG26161613 Report a problem CRMLS #IG26161613 Report a problem | ||
| 7/24/2026 | Listed for sale | $214,995+155.9%$204/sqft |
Source: CRMLS #IG26161613 Report a problem | ||
| 12/30/2025 | Listing removed | $1,550$1/sqft |
Source: Zillow Rentals Report a problem | ||
| 12/1/2025 | Listed for rent | $1,550+11.1%$1/sqft |
Source: Zillow Rentals Report a problem | ||
| 12/29/2023 | Listing removed | -- |
Source: Zillow Rentals Report a problem | ||
| 11/15/2023 | Sold | $84,000$80/sqft |
Source: Public Record Report a problem | ||
| 11/14/2023 | Listed for rent | $1,395$1/sqft |
Source: Zillow Rentals Report a problem | ||
| 10/22/2020 | Sold | $84,000-5.6%$80/sqft |
Source:  Southern Sierra #2217664 Report a problem Southern Sierra #2217664 Report a problem | ||
| 10/1/2020 | Pending sale | $89,000$84/sqft |
Source: EDL Properties #2217664 Report a problem | ||
| 9/16/2020 | Price change | $89,000+3.6%$84/sqft |
Source: EDL Properties #2217664 Report a problem | ||
| 6/24/2020 | Price change | $85,900-4.4%$81/sqft |
Source: EDL Properties #2217664 Report a problem | ||
| 5/6/2020 | Listed for sale | $89,900+89.3%$85/sqft |
Source: EDL Properties #2217664 Report a problem | ||
| 1/20/1999 | Sold | $47,500+163.9%$45/sqft |
Source: Public Record Report a problem | ||
| 6/18/1998 | Sold | $18,000$17/sqft |
Source: Public Record Report a problem | ||
Public tax history
| Year | Property taxes | Tax assessment |
|---|---|---|
| 2026 | -- | $87,393 +2% |
| 2025 | $1,166 +2.8% | $85,680 +2% |
| 2024 | $1,135 -2.3% | $84,000 -3.9% |
| 2023 | $1,161 +3.1% | $87,393 +2% |
| 2022 | $1,127 | $85,680 +2% |
| 2021 | -- | $84,000 +23.4% |
| 2020 | $860 +1.5% | $68,074 |
| 2019 | $848 +2.1% | $68,074 +4% |
| 2018 | $830 +1% | $65,432 +2% |
| 2017 | $822 +6.3% | $64,150 +2% |
| 2016 | $774 +0.8% | $62,893 +1.5% |
| 2015 | $767 +1.6% | $61,949 +2% |
| 2014 | $755 | $60,736 +0.5% |
| 2013 | -- | $60,463 +2% |
| 2012 | $726 +3.2% | $59,278 +2% |
| 2011 | $704 +0.5% | $58,116 +0.8% |
| 2010 | $700 +0.2% | $57,682 -0.2% |
| 2009 | $698 +2.8% | $57,820 +2% |
| 2008 | $679 +2.3% | $56,687 +2% |
| 2007 | $664 +2.5% | $55,576 +2% |
| 2006 | $647 +1.9% | $54,487 +2% |
| 2005 | $636 +2.1% | $53,419 |
| 2004 | $623 +8.8% | $53,419 +1.9% |
| 2003 | $572 | $52,441 +4% |
| 2002 | $572 +1.8% | $50,407 +2% |
| 2001 | $562 | $49,419 |
| 2000 | -- | $49,419 |
Find assessor info on the county website
Monthly payment
Climate risks
Neighborhood: 93285
- $78,3272 bd2 ba1.4k sqft100 Rockhaven Rd, Wofford Heights, CA 93285Off Market
- $124,4003 bd2 ba1.2k sqft144 Rockhaven Rd, Wofford Heights, CA 93285Off Market
- $26,082-- bd-- ba660 sqft140 Rockhaven Rd, Wofford Heights, CA 93285Off Market
- $63,400-- bd-- ba800 sqft355 Live Oak Dr, Wofford Heights, CA 93285Off Market
Similar homes
- $185,0002 bd2 ba1.3k sqft46 Stonecrest Dr, Wofford Heights, CA 93285For Sale
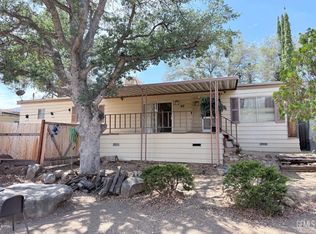 MLS ID #202610413, Ken Austin. Bakersfield AOR
 - $179,0002 bd2 ba1.4k sqft36 Tempo Tomayo Dr, Wofford Heights, CA 93285For Sale
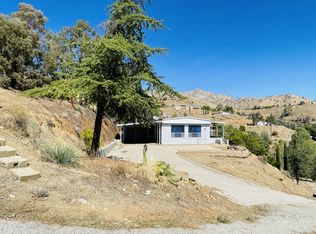 MLS ID #2606940, Rita D'Angelo, Rita D'Angelo Real Estate. Southern Sierra
 - $175,0002 bd2 ba960 sqft5 Patricia Ln, Wofford Heights, CA 93285For Sale
 MLS ID #2608630, Michael D'Angelo, Rita D'Angelo Real Estate. Southern Sierra
 - $230,0002 bd2 ba1.3k sqft8 Quail Ln, Wofford Heights, CA 93285For Sale
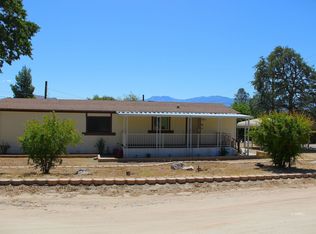 MLS ID #2608409, Beth Niehaus, Miramar International - Kernville. Southern Sierra
