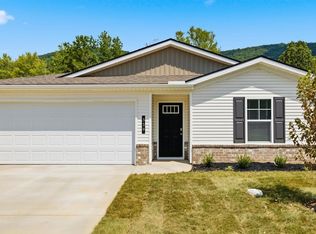
Come home to 112 Rocky Ridge Drive at Emory Creek in Harriman, TN. The exterior of the home will feature a cream color palette with soft brown tonal brick accents. This single-story home offers 1,774 square feet with 4 bedrooms and 2 bathrooms, combining comfort with an open, functional layout.
At the heart of the home, the open-concept kitchen overlooks the dining and living areas, creating an ideal space for entertaining or relaxing. A large kitchen island provides additional seating and prep space, while a roomy pantry adds convenient storage. You'll also find shaker-style cabinetry, granite countertops, and stainless-steel appliances providing a polished, modern finish. Sliding doors open to a covered patio, extending your living space outdoors.
The private primary suite is tucked away at the back of the home and features a spacious walk-in closet and bathroom. There are three additional bedrooms, two near the front of the home and one across the hall offers flexibility for guests or a home office, along with a second full bathroom.
This home also has 8 ft ceilings on first floor, Moen® nickel plumbing fixtures with anti-scald shower valves, Mohawk® Revwood vinyl and carpet flooring, LED lighting throughout, upgraded lifetime architectural shingles, concrete rear patio, & our Home Is Connected Smart Home Package.
Seller offering closing cost assistance to qualified buyers. Builder warranty included. See agent for details.
Due to variations amongst computer monitors, actual colors may vary. Pictures, photographs, colors, features, and sizes are for illustration purposes only and will vary from the homes as built. Photos may include digital staging. Square footage and dimensions are approximate. Buyer should conduct his or her own investigation of the present and future availability of school districts and school assignments. *Taxes are estimated. Buyer to verify all information.
Closed
Zillow last checked:
Listing updated:
Bought with:
Steven Lee Hensley, 345084
SCH Real Estate, Realty Executives
Source: East Tennessee Realtors,MLS#: 1341055
Price history
| Date | Event | Price |
|---|---|---|
| 9/5/2026 | Listing removed | $2,400$1/sqft |
Source: Zillow Rentals Report a problem | ||
| 8/27/2026 | Listed for rent | $2,400$1/sqft |
Source: Zillow Rentals Report a problem | ||
| 8/24/2026 | Sold | $336,880+2.1%$190/sqft |
Source:  East Tennessee Realtors #1341055 Report a problem East Tennessee Realtors #1341055 Report a problem | ||
| 5/26/2026 | Pending sale | $329,880$186/sqft |
Source: East Tennessee Realtors #1341055 Report a problem | ||
| 5/15/2026 | Price change | $329,880-2.1%$186/sqft |
Source: East Tennessee Realtors #1341055 Report a problem | ||
| 5/13/2026 | Listed for sale | $336,880$190/sqft |
Source:  DR Horton Report a problem DR Horton Report a problem | ||


Get pre-qualified for a loan
At Zillow Home Loans, we can pre-qualify you in as little as 5 minutes with no impact to your credit score.An equal housing lender. NMLS #10287.
