Skip main navigation
Sold for $460,000
  • $460,000

    112 Rocky View Dr, Hawley, PA 18428

    3beds
    2,323sqft
    Single Family Residence
    Built in 2008
    1.7 Acres Lot
    $499,800 Zestimate®
    $198/sqft
    $5,072 Estimated rent

    Home value

    $499,800

    $475,000 - $525,000

    $5,072/mo

    Zestimate® history
    Loading
    Loading...

    Owner options

    List your home for rent

    $5,072/mo

    Rent Zestimate®

    Find your next renter with Zillow Rental Manager. Plus, with online applications, you can quickly screen prospective tenants – for free.

    Learn more

    $5,072/mo

    Rent Zestimate®

    Refinance and save

    $2,934/mo

    Est. payment

    Refinancing to a lower rate could help reduce your monthly payments and save thousands over the life of the loan.

    See today's rates

    $2,934/mo

    Est. payment

    Explore your selling options

    Work with a Zillow partner agent

    Leverage their expertise and Zillow's premium Showcase listings to get your home seen by more buyers.

    Get started

    List with your own agent

    Get your home in front of millions of buyers by listing it on Zillow.

    Learn how to do it

    Sell it yourself

    Take full control of how buyers see your home on Zillow by listing For Sale by Owner (FSBO).

    List your home

    What's special

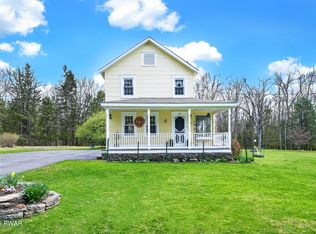
    Welcome to your own private oasis! This stunning traditional-style home situated on over an acre and a half of land offers the perfect blend of luxury, comfort, and tranquility not in a HOA. From the moment you arrive, you'll be captivated by the charm and elegance that exudes from every corner.Step onto the inviting wrap-around porch, where you can unwind and enjoy the peaceful ambiance of the surrounding landscape. Imagine hosting gatherings or simply lounging with loved ones on the expansive deck, overlooking the sparkling heated inground pool, creating memories that will last a lifetime. Inside, the beauty continues with a spacious layout designed for modern living. The heart of the home is the large eat-in kitchen, complete with new granite countertops, stainless steel appliances, and an oversized breakfast bar, perfect for casual meals or entertaining guests. The adjacent newer glass sliders lead to your deck and private backyard, seamlessly blending indoor and outdoor living spaces. Retreat to the luxurious primary suite, boasting a spacious walk-in closet and a spa-like bathroom with a soaking tub, providing the ultimate relaxation after a long day. With two additional bedrooms and one and a half bathrooms, there's plenty of space for guests. Convenience meets functionality with a laundry area and an office/4th bedroom located on the main level and multi heating source offering versatility to suit your lifestyle. The large basement with a walk-out provides ample storage space for your belongings or toys. Don't miss the opportunity to call this exquisite property home, where every day feels like a vacation. Schedule your showing today and experience the epitome of luxurious living!**Seller is leaving enough premium ceramic hardwood tile to cover the foyer, kitchen and dining room for the new owner to install.**

    Zillow last checked:

    Listing updated:

    Listed by:

    Tim Meagher 570-253-9566,

    RE/MAX WAYNE,

    Jeffrey Wentzell 570-209-1610,

    RE/MAX WAYNE

    Bought with:

    Benjamin Katz, RS287970

    Berkshire Hathaway HomeServices Pocono Real Estate Hawley

    Source: PWAR as distributed by MLS GRID,MLS#: PW241754MLS Logo

    Facts & features

    Interior

    Bedrooms & bathrooms
    • Bedrooms: 3
    • Bathrooms: 3
    • Full bathrooms: 2
    • 1/2 bathrooms: 1
    Primary bedroom
    • Area: 196
    • Dimensions: 14 x 14
    Bedroom 1
    • Area: 130
    • Dimensions: 13 x 10
    Bedroom 2
    • Area: 156
    • Dimensions: 13 x 12
    Primary bathroom
    • Area: 108
    • Dimensions: 12 x 9
    Bathroom 1
    • Description: Half Bath
    • Area: 30
    • Dimensions: 6 x 5
    Bathroom 2
    • Area: 54
    • Dimensions: 6 x 9
    Other
    • Area: 99
    • Dimensions: 11 x 9
    Dining room
    • Area: 168
    • Dimensions: 14 x 12
    Family room
    • Area: 156
    • Dimensions: 13 x 12
    Kitchen
    • Description: Kitchen and breakfest nook
    • Area: 240
    • Dimensions: 20 x 12
    Living room
    • Area: 195
    • Dimensions: 13 x 15
    Heating
    • Baseboard, Electric, Coal Stove
    Cooling
    • Ceiling Fan(s)
    Appliances
    • Included: Dishwasher, Washer/Dryer, Stainless Steel Appliance(s), Refrigerator, Electric Water Heater, Electric Range, Electric Oven
    Features
    • Ceiling Fan(s), Drywall, Walk-In Closet(s), Storage, Soaking Tub, High Ceilings, Granite Counters, Eat-in Kitchen, Entrance Foyer
    • Flooring: Carpet, Wood, Tile, Linoleum
    • Basement: Block,Heated,Walk-Out Access,Unfinished,Full
    • Attic: Attic Storage
    • Has fireplace: No
    Interior area
    • Total structure area: 3,321
    • Total interior livable area: 2,323 sqft
    • Finished area above ground: 2,323
    • Finished area below ground: 0

    Property

    Parking
    • Parking features: Gravel, On Site, Off Street
    Features
    • Levels: Two
    • Stories: 2
    • Patio & porch: Covered, Wrap Around, Porch, Front Porch, Deck
    • Exterior features: Private Yard
    • Pool features: Fenced, Pool Cover, Outdoor Pool, In Ground, Heated
    • Fencing: Back Yard
    • Body of water: None
    Lot
    • Size: 1.7 Acres
    • Dimensions: 100 x 743
    • Features: Back Yard, Level, Front Yard, Cleared
    Details
    • Parcel number: 18002850085

    Construction

    Type & style
    • Home type: SingleFamily
    • Architectural style: Traditional
    • Property subtype: Single Family Residence
    Materials
    • Vinyl Siding
    • Foundation: Block
    • Roof: Shingle
    Condition
    • Updated/Remodeled
    • New construction: No
    • Year built: 2008

    Utilities & green energy

    • Electric: 200 or Less Amp Service
    • Sewer: Septic Tank
    • Water: Well
    • Utilities for property: Cable Connected, Electricity Connected

    Community & HOA

    Community
    • Security: Carbon Monoxide Detector(s), Smoke Detector(s)
    • Subdivision: None
    HOA
    • Has HOA: No
    Location
    • Region: Hawley

    Financial & listing details

    • Price per square foot: $198/sqft
    • Tax assessed value: $307,700
    • Annual tax amount: $4,334
    • Date on market: 6/13/2024
    • Cumulative days on market: 51 days
    • Listing terms: Cash,VA Loan,USDA Loan,FHA,Conventional
    • Electric utility on property: Yes
    • Road surface type: Paved

    Price history

    DateEventPrice
    8/6/2024Sold$460,000+2.2%$198/sqft
    Source: PWAR as distributed by MLS GRID #PW241754 Report a problem
    6/22/2024Pending sale$449,900$194/sqft
    Source: PWAR as distributed by MLS GRID #PW241754 Report a problem
    6/13/2024Listed for sale$449,900-4.3%$194/sqft
    Source: PWAR as distributed by MLS GRID #PW241754 Report a problem
    6/6/2024Listing removed--
    Source: GSBR as distributed by MLS GRID #SC2351 Report a problem
    5/30/2024Price change$469,900-2.1%$202/sqft
    Source: PWAR as distributed by MLS GRID #PW241113 Report a problem
    5/8/2024Price change$479,900-4%$207/sqft
    Source: PWAR as distributed by MLS GRID #PW241113 Report a problem
    4/26/2024Listed for sale$499,900+122.2%$215/sqft
    Source: PWAR as distributed by MLS GRID #PW241113 Report a problem
    7/15/2014Sold$225,000+650%$97/sqft
    Source: PWAR as distributed by MLS GRID #1430 Report a problem
    12/18/2006Sold$30,000$13/sqft
    Source: Public Record Report a problem

    Public tax history

    YearProperty taxesTax assessment
    2025$4,463 +3%$307,700
    2024$4,335 $307,700
    2023$4,335 +12%$307,700 +74.7%
    2022$3,871 +7.9%$176,100 +4.7%
    2021$3,588 +5.6%$168,200
    2020$3,396 -0.4%$168,200
    2019$3,409 +3.6%$168,200
    2018$3,291 +324.4%$168,200
    2017$775 -66.8%$168,200
    2016$2,336 $168,200
    2014$2,336 $168,200
    2013-- $168,200
    2012-- $168,200
    2011-- $168,200
    2010-- $168,200 +749.5%
    2007-- $19,800
    Find assessor info on the county website

    Neighborhood: 18428

    Nearby schools

    GreatSchools rating
    Get a cash offer in 3 minutes
    Find out how much your home could sell for in as little as 3 minutes with a no-obligation cash offer.
    Estimated market value
    $499,800
    Get a cash offer in 3 minutes
    Find out how much your home could sell for in as little as 3 minutes with a no-obligation cash offer.
    Estimated market value
    $499,800