Skip main navigation
For sale
  • $224,900

    112 Rolling Hills Dr, Monaca, PA 15061

    3beds
    1,104sqft
    : 
    Loading
    Get pre-qualified
    Single Family Residence
    Built in 1962
    0.5 Acres Lot
    $222,800 Zestimate®
    $204/sqft
    $-- HOA

    What's special

    Quality finishesStylish updatesStriking granite countertopsConvenient half bathThree bedroomsLarge pantrySpacious breakfast bar
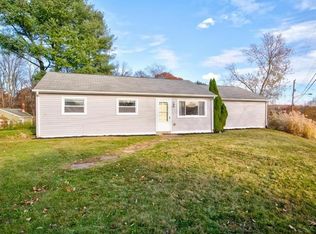
    Welcome home to 112 Rolling Hills Drive in Center Township! This beautifully remodeled home truly checks all the boxes. From the moment you step inside, you'll appreciate the stylish updates, quality finishes, and move-in ready condition throughout. The stunning kitchen is the heart of the home, featuring gorgeous white cabinetry, striking granite countertops, a large pantry, LG stainless steel appliances, and a spacious breakfast bar that's perfect for casual dining, entertaining, or gathering with family and friends. New flooring and fresh paint throughout the home create a bright, modern feel. The kitchen flows seamlessly into the inviting living room, creating a comfortable and functional living space. Down the hall, you'll find three bedrooms, along with a convenient utility room complete with a stackable washer and dryer. The spacious family room offers even more room to spread out and relax and includes a convenient half bath. Step outside and prepare to be impressed by the incredible 19x19 covered outdoor living area—your own private retreat for watching the big game, hosting friends, enjoying summer evenings, or simply unwinding after a long day. Situated on approximately half an acre, the level backyard provides plenty of room for play, pets, gardening, or outdoor activities. The oversized two-car garage offers excellent storage and workspace options. Located in the highly desirable Central Valley School District and just minutes from Route 376, shopping, dining, and everyday conveniences, this home combines style, space, and location. Don't wait—homes this updated and this well-maintained don't stay on the market for long!
    22 days
    |
    2,259
    |
    154
    |

    Zillow last checked:

    Listing updated:

    Listed by:

    Amy Logan 724-933-6300,

    RE/MAX SELECT REALTY 724-933-6300

    Source: WPMLS,MLS#: 1760732MLS LogoOriginating MLS: West Penn Multi-List

    Loading...

      Facts & features

      Interior

      Bedrooms & bathrooms
      • Bedrooms: 3
      • Bathrooms: 2
      • Full bathrooms: 1
      • 1/2 bathrooms: 1
      Primary bedroom
      • Level: Main
      • Dimensions: 11x10
      Bedroom 2
      • Level: Main
      • Dimensions: 10x10
      Bedroom 3
      • Level: Main
      • Dimensions: 10x08
      Family room
      • Level: Main
      • Dimensions: 19x12
      Kitchen
      • Level: Main
      • Dimensions: 13x10
      Living room
      • Level: Main
      • Dimensions: 14x13
      Heating
      • Forced Air, Gas
      Cooling
      • Central Air
      Appliances
      • Included: Some Gas Appliances, Dryer, Dishwasher, Microwave, Refrigerator, Stove, Washer
      Features
      • Pantry
      • Flooring: Other
      • Has basement: No
      Interior area
      • Total structure area: 1,104
      • Total interior livable area: 1,104 sqft

      Property

      Parking
      • Total spaces: 2
      • Parking features: Detached, Garage
      • Has garage: Yes
      Features
      • Levels: One
      • Stories: 1
      Lot
      • Size: 0.5 Acres
      • Dimensions: 78 x 18 x 19 x 154 x 117 x 197
      Details
      • Parcel number: 560270135000

      Construction

      Type & style
      • Home type: SingleFamily
      • Architectural style: Ranch
      • Property subtype: Single Family Residence
      Materials
      • Vinyl Siding
      • Roof: Metal
      Condition
      • Resale
      • Year built: 1962

      Utilities & green energy

      • Sewer: Public Sewer
      • Water: Public

      Community & HOA

      Location
      • Region: Monaca

      Financial & listing details

      • Price per square foot: $204/sqft
      • Tax assessed value: $176,670
      • Annual tax amount: $2,263
      • Date on market: 6/19/2026

        Estimated market value

        $222,800

        $212,000 - $234,000

        $1,507/mo

        Price history

        DateEventPrice
        7/3/2026Listed for sale$224,900$204/sqft
        Source: WPMLS #1760732 Report a problem
        6/22/2026Contingent$224,900$204/sqft
        Source: WPMLS #1760732 Report a problem
        6/19/2026Listed for sale$224,900+49.9%$204/sqft
        Source: WPMLS #1760732 Report a problem
        5/26/2022Sold$150,000-6.3%$136/sqft
        Source: WPMLS #1549720 Report a problem
        4/24/2022Contingent$160,000$145/sqft
        Source: WPMLS #1549720 Report a problem
        4/23/2022Listed for sale$160,000$145/sqft
        Source: WPMLS #1549720 Report a problem

        Public tax history

        YearProperty taxesTax assessment
        2025$2,263 +5.3%$135,900
        2024$2,148 +25.2%$135,900 +738.9%
        2023$1,716 +2.7%$16,200
        2022$1,671 +4.7%$16,200
        2021$1,595 +4.5%$16,200
        2020$1,527 $16,200
        2019$1,527 +262.5%$16,200
        2018$421 +17.1%$16,200
        2017$360 $16,200
        2016$360 $16,200
        2015$360 $16,200
        2014$360 $16,200
        2013-- $16,200
        2012-- $16,200
        2011-- $16,200
        2010-- $16,200
        2008-- $16,200
        2007-- $16,200
        2006-- $16,200
        Find assessor info on the county website

        Monthly payment

        Est. payment

        Payment breakdown

        Explore the cost of this home by adjusting the details. Changes won't be saved.
        All calculations are estimates and provided by Zillow, Inc. for informational purposes only. Actual amounts may vary.
        HOA fees may include property taxes on listings classified as Co-Ops. Contact the listing agent and/or owner for fee details.
        Mortgage interest rates are dependent on a number of factors, including credit score, down payment, and repayment length. Interest rate data provided by Zillow Group Marketplace, Inc. as of 1/1/1970 from various mortgage lenders with which we have lead or other similar arrangements; the Estimated Payment is an average of those rates.
        See how much you could borrow to make a competitive offer.

        Climate risks

        Neighborhood: 15061

        Getting around

        4 / 100
        Car-Dependent
        7 / 100
        Somewhat Bikeable

        Nearby schools

        GreatSchools rating
        Schools provided by the listing agent
        • District: Central Valley

        Source: WPMLS. This data may not be complete. We recommend contacting the local school district to confirm school assignments for this home.

        A local agent can set up tours, give advice and negotiate with sellers.

        A local lender can help you make sure your offer is ready when you are.

        Browse local experts

        Similar homes