Skip main navigation
Sold
  • Listed by: Olympic Sotheby's Int'l Realty • Anne Smeester
    Bought with: COMPASS
    $652,500

    112 Rosewood Estates Lane, Chehalis, WA 98532

    3beds
    1,922sqft
    Single Family Residence
    Built in 2004
    5.19 Acres Lot
    $652,300 Zestimate®
    $339/sqft
    $2,546 Estimated rent

    Home value

    $652,300

    $613,000 - $691,000

    $2,546/mo

    Zestimate® history
    Loading
    Loading...

    Owner options

    List your home for rent

    $2,546/mo

    Rent Zestimate®

    Find your next renter with Zillow Rental Manager. Plus, with online applications, you can quickly screen prospective tenants – for free.

    Learn more

    $2,546/mo

    Rent Zestimate®

    Refinance and save

    $3,853/mo

    Est. payment

    Refinancing to a lower rate could help reduce your monthly payments and save thousands over the life of the loan.

    See today's rates

    $3,853/mo

    Est. payment

    Explore your selling options

    Work with a Zillow partner agent

    Leverage their expertise and Zillow's premium Showcase listings to get your home seen by more buyers.

    Get started

    List with your own agent

    Get your home in front of millions of buyers by listing it on Zillow.

    Learn how to do it

    Sell it yourself

    Take full control of how buyers see your home on Zillow by listing For Sale by Owner (FSBO).

    List your home

    What's special

    Dual linen closetsSpacious three-car garageOversized walk-in pantryNew roofTruly private retreatSoaring vaulted ceilings
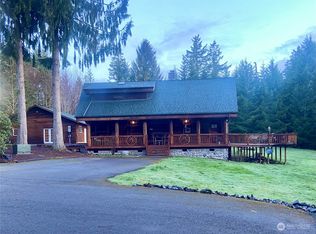
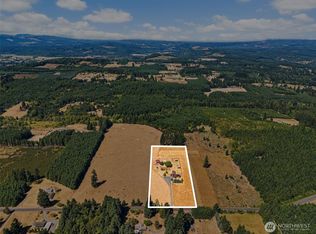

    This elegantly updated residence showcases a new roof, fresh exterior and interior paint, soaring vaulted ceilings, and new laminate flooring and carpeting that flows seamlessly throughout the home. Additional den/office room offers valuable bonus space. The kitchen is enhanced by an oversized walk-in pantry, while the primary suite offers a generous walk-in closet and private en-suite bath with jetted tub for refined comfort. Thoughtful storage abounds with dual linen closets serving the secondary bath. Outdoor living is elevated on the back deck with propane gas, water, and power for effortless BBQ entertaining. Additional highlights include RV parking pad with water and electric hookups, a spacious three-car garage, and an additional versatile 1,000+/- sqft shop with two RV-sized garage doors. The serene and secluded backyard-framed by mature trees-creates a truly private retreat with potential mountain views.

    Zillow last checked:

    Listing updated:

    Offers reviewed: Mar 10
    Listed by:

    Anne Smeester,

    Olympic Sotheby's Int'l Realty

    Bought with:

    Ian M. McRae, 21009296

    COMPASS

    Source: NWMLS as distributed by MLS GRID,MLS#: 2474664MLS Logo

    Facts & features

    Interior

    Bedrooms & bathrooms
    • Bedrooms: 3
    • Bathrooms: 3
    • Full bathrooms: 2
    • 1/2 bathrooms: 1
    • Main level bathrooms: 3
    • Main level bedrooms: 3
    Primary bedroom
    • Level: Main
    Bedroom
    • Level: Main
    Bedroom
    • Level: Main
    Bathroom full
    • Level: Main
    Bathroom full
    • Level: Main
    Other
    • Level: Main
    Den office
    • Level: Main
    Dining room
    • Level: Main
    Entry hall
    • Level: Main
    Kitchen with eating space
    • Level: Main
    Living room
    • Level: Main
    Utility room
    • Level: Main
    Heating
    • Fireplace, Forced Air, Electric, Propane
    Cooling
    • Has cooling: Yes
    Appliances
    • Included: Dishwasher, Microwave, Refrigerator, Stove(s)/Range(s), Dishwasher(s), Microwave(s), Refrigerator(s), Water Heater: Electric, Water Heater Location: Garage
    Features
    • Bath Off Primary, Ceiling Fan(s), Dining Room, Pantry
    • Flooring: Ceramic Tile, Laminate, Vinyl, Carpet
    • Windows: Dbl Pane/Storm Window, Skylight(s)
    • Basement: None
    • Number of fireplaces: 1
    • Fireplace features: Gas, Main Level: 1, Fireplace
    Interior area
    • Total structure area: 1,922
    • Total interior livable area: 1,922 sqft

    Property

    Parking
    • Total spaces: 3
    • Parking features: Driveway, Attached Garage, RV Parking
    • Has attached garage: Yes
    • Covered spaces: 3
    Features
    • Levels: One
    • Stories: 1
    • Entry location: Main
    • Patio & porch: Bath Off Primary, Ceiling Fan(s), Dbl Pane/Storm Window, Dining Room, Fireplace, Jetted Tub, Pantry, Skylight(s), Vaulted Ceiling(s), Walk-In Closet(s), Water Heater
    • Spa features: Bath
    • Has view: Yes
    • View description: Territorial
    Lot
    • Size: 5.19 Acres
    • Features: Corner Lot, Dead End Street, Secluded, Deck, Propane, RV Parking, Shop
    • Topography: Level
    • Residential vegetation: Brush, Wooded
    Details
    • Parcel number: 018959003014
    • Special conditions: Standard
    • Other equipment: Leased Equipment: none

    Construction

    Type & style
    • Home type: SingleFamily
    • Architectural style: 1 Story
    • Property subtype: Single Family Residence
    Materials
    • Cement Planked, Cement Plank
    • Foundation: Poured Concrete, See Remarks, Slab
    • Roof: Composition
    Condition
    • Very Good
    • Year built: 2004

    Utilities & green energy

    • Electric: Company: Lewis County PUD
    • Sewer: Septic Tank, Company: Septic
    • Water: Individual Well, Company: Well

    Community & HOA

    Community
    • Subdivision: Adna
    Location
    • Region: Chehalis

    Financial & listing details

    • Price per square foot: $339/sqft
    • Tax assessed value: $570,700
    • Annual tax amount: $4,541
    • Offers reviewed: 03/10/2026
    • Date on market: 5/2/2026
    • Cumulative days on market: 8 days
    • Listing terms: Conventional,FHA,VA Loan
    • Inclusions: Dishwasher(s), Leased Equipment, Microwave(s), Refrigerator(s), Stove(s)/Range(s)

    Price history

    DateEventPrice
    4/9/2026Sold$652,500+2%$339/sqft
    Source: NWMLS as distributed by MLS GRID #2474664 Report a problem
    3/11/2026Pending sale$640,000$333/sqft
    Source: NWMLS as distributed by MLS GRID #2474664 Report a problem
    3/4/2026Listed for sale$640,000$333/sqft
    Source: NWMLS as distributed by MLS GRID #2474664 Report a problem

    Public tax history

    YearProperty taxesTax assessment
    2025$4,574 +1.4%$570,700 +1.8%
    2024$4,509 +7.5%$560,400 +6%
    2023$4,195 +2.8%$528,700 +18.1%
    2021$4,082 +3.8%$447,500 +14.3%
    2020$3,932 +3.5%$391,500 +8%
    2019$3,797 -6%$362,600 -5%
    2018$4,040 $381,800 +9.3%
    2017$4,040 +5.3%$349,300 +3.6%
    2016$3,837 +6.7%$337,100 +12%
    2015$3,596 -4.5%$300,900 +0.5%
    2013$3,765 $299,300 -21%
    2011-- $378,700 +26.2%
    2010-- $300,000
    Find assessor info on the county website

    Neighborhood: 98532

    Nearby schools

    GreatSchools rating
    Schools provided by the listing agent
    • Elementary: Adna Elem
    • Middle: Adna Mid/High
    • High: Adna Mid/High

    Source: NWMLS as distributed by MLS GRID. This data may not be complete. We recommend contacting the local school district to confirm school assignments for this home.

    Get pre-qualified for a loan
    At Zillow Home Loans, we can pre-qualify you in as little as 5 minutes with no impact to your credit score.

    An equal housing lender. NMLS #10287.