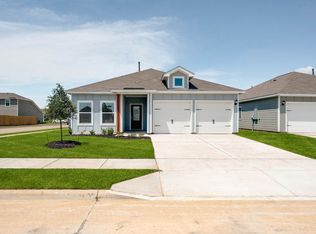
Discover the beauty of living in Hannah Ranch in Everman, TX.
The Wisteria floor plan is a stunning two-story residence designed with both comfort and style in mind. From the moment you enter, you’re welcomed by soaring ceilings in the foyer that create a bright and inviting atmosphere.
This thoughtfully designed home features 4 spacious bedrooms, 2.5 bathrooms, a game room, and a 2-car garage, offering plenty of room for both everyday living and entertaining. The main living areas are enhanced with durable and stylish vinyl plank flooring, providing a seamless and modern look.
The gourmet kitchen is truly the heart of the home, showcasing 42-inch cabinetry, elegant granite countertops, stainless-steel appliances, and a charming box window in the dining area that fills the space with natural light.
Escape to the luxurious Owner’s Suite, highlighted by a beautiful bay window, dual granite vanities, a spacious walk-in shower, and a large walk-in closet designed for convenience and comfort.
Step outside and enjoy the beautifully landscaped yard with full sod and a sprinkler system, perfect for relaxing or entertaining outdoors.
For sale
Price cut: $4K (6/27)
$306,000
112 Rosings Pl, Everman, TX 76140
4beds
2,155sqft
Single Family Residence
Built in 2024
4,443 Square Feet Lot
$305,400 Zestimate®
$142/sqft
$29/mo HOA
What's special
Stainless-steel appliancesElegant granite countertopsDual granite vanitiesLarge walk-in closetBeautiful bay windowSpacious walk-in showerGame room
- 163 days |
- 100 |
- 4 |
Zillow last checked:
Listing updated:
Listed by:
Abigail Carr 0550704 817-689-2328,
Abigail Carr 817-689-2328
Source: NTREIS,MLS#: 21209112
Facts & features
Interior
Bedrooms & bathrooms
- Bedrooms: 4
- Bathrooms: 4
- Full bathrooms: 3
- 1/2 bathrooms: 1
Primary bedroom
- Level: First
- Dimensions: 18 x 12
Bedroom
- Level: Second
- Dimensions: 10 x 12
Bedroom
- Level: Second
- Dimensions: 11 x 13
Bedroom
- Level: Second
- Dimensions: 10 x 12
Dining room
- Level: First
- Dimensions: 14 x 8
Game room
- Level: Second
- Dimensions: 14 x 16
Kitchen
- Level: First
- Dimensions: 11 x 14
Living room
- Level: First
- Dimensions: 16 x 16
Heating
- Central, Electric
Cooling
- Central Air, Electric
Appliances
- Included: Dishwasher, Disposal
Features
- Decorative/Designer Lighting Fixtures, Pantry, Cable TV
- Has basement: No
- Has fireplace: No
Interior area
- Total interior livable area: 2,155 sqft
Video & virtual tour
Property
Parking
- Total spaces: 2
- Parking features: Garage, Garage Door Opener
- Attached garage spaces: 2
Features
- Levels: Two
- Stories: 2
- Pool features: None
Lot
- Size: 4,443 Square Feet
Details
- Parcel number: 42912324
Construction
Type & style
- Home type: SingleFamily
- Architectural style: Detached
- Property subtype: Single Family Residence
- Attached to another structure: Yes
Condition
- Year built: 2024
Utilities & green energy
- Sewer: Public Sewer
- Utilities for property: Sewer Available, Cable Available
Community & HOA
Community
- Subdivision: Hanna Ranch Ph 4
HOA
- Has HOA: Yes
- Services included: All Facilities
- HOA fee: $350 annually
- HOA name: Principal Mgmt
- HOA phone: 214-368-4030
Location
- Region: Everman
Financial & listing details
- Price per square foot: $142/sqft
- Tax assessed value: $368,543
- Annual tax amount: $862
- Date on market: 3/15/2026
- Cumulative days on market: 162 days
- Listing terms: Cash,Conventional,FHA,VA Loan
Estimated market value
$305,400
$290,000 - $321,000
$2,631/mo
Price history
| Date | Event | Price |
|---|---|---|
| 6/27/2026 | Price change | $306,000-1.3%$142/sqft |
Source: NTREIS #21209112 Report a problem | ||
| 4/6/2026 | Price change | $310,000-3.4%$144/sqft |
Source: NTREIS #21209112 Report a problem | ||
| 3/15/2026 | Listed for sale | $320,990-7.2%$149/sqft |
Source: NTREIS #21209112 Report a problem | ||
| 11/14/2024 | Sold | -- |
Source: NTREIS #20697452 Report a problem | ||
| 10/4/2024 | Pending sale | $345,890$161/sqft |
Source: NTREIS #20697452 Report a problem | ||
| 9/20/2024 | Price change | $345,8900%$161/sqft |
Source: NTREIS #20697452 Report a problem | ||
| 8/15/2024 | Price change | $345,990-0.7%$161/sqft |
Source: NTREIS #20697452 Report a problem | ||
| 8/8/2024 | Listed for sale | $348,590$162/sqft |
Source: NTREIS #20697452 Report a problem | ||
Public tax history
| Year | Property taxes | Tax assessment |
|---|---|---|
| 2025 | $9,834 +1041.4% | $368,543 +1070% |
| 2024 | $862 | $31,500 -25% |
| 2023 | -- | $42,000 |
Find assessor info on the county website
Monthly payment
Est. payment
Payment breakdown
Explore the cost of this home by adjusting the details. Changes won't be saved.Climate risks
Neighborhood: 76140
Nearby schools
GreatSchools rating
- 6/10Hommel Elementary SchoolGrades: 1-5Distance: 0.3 mi
- 3/10Charles Baxter Junior High SchoolGrades: 6-8Distance: 1.1 mi
- 2/10Everman High SchoolGrades: 9-12Distance: 1.1 mi
Schools provided by the listing agent
- Elementary: Hommel
- Middle: Charles Baxter
- High: Everman
- District: Everman ISD
Source: NTREIS. This data may not be complete. We recommend contacting the local school district to confirm school assignments for this home.
- $--4 bd2 ba1.4k sqft114 Rosings Pl, Everman, TX 76140Sold

- $--4 bd3 ba1.9k sqft110 Rosings Pl, Everman, TX 76140Sold
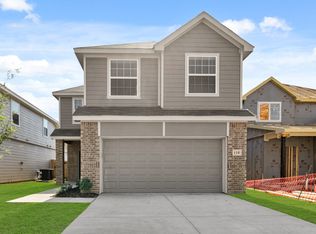
- $--3 bd2 ba1.4k sqft116 Rosings Pl, Everman, TX 76140Sold

- $--4 bd3 ba1.7k sqft108 Rosings Pl, Everman, TX 76140Sold
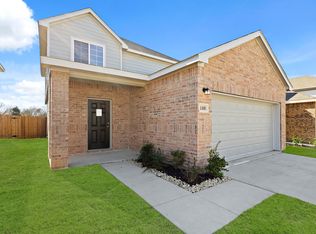
- $--4 bd3 ba1.9k sqft118 Rosings Pl, Everman, TX 76140Sold
- $--4 bd3 ba2k sqft106 Rosings Pl, Everman, TX 76140Sold
- $--4 bd3 ba1.7k sqft401 Sussex Dr, Everman, TX 76140Sold
- $--4 bd3 ba1.9k sqft104 Rosings Pl, Everman, TX 76140Sold
A local agent can set up tours, give advice and negotiate with sellers.
Similar homes
- $307,9003 bd2 ba1.6k sqft1609 Harvester Dr, Fort Worth, TX 76140New Construction
 NTREIS
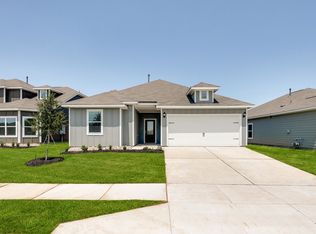
 - $325,9004 bd2 ba1.7k sqft9629 Logan Square Dr, Fort Worth, TX 76140New Construction
 NTREIS
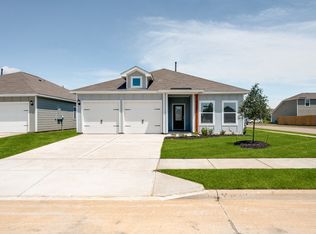
 - $306,9003 bd2 ba1.3k sqft9637 Logan Square Dr, Fort Worth, TX 76140New Construction
 NTREIS
 - $305,9003 bd2 ba1.3k sqft1304 Helca Dr, Fort Worth, TX 76140New Construction
 NTREIS
 - $322,0004 bd2 ba2k sqft11920 Hassop Ln, Burleson, TX 76028For SaleMLS ID #21346193, Amber Broadway. NTREIS
- $305,0004 bd3 ba2k sqft5509 Thunder Bay Dr, Fort Worth, TX 76119For SaleMLS ID #21342658, Jodie Boutilier. NTREIS
- $300,9003 bd2 ba1.3k sqft1313 Tilton Dr, Fort Worth, TX 76140New ConstructionNTREIS
- $359,6854 bd3 ba2.1k sqft10217 Cherrytree Ln, Fort Worth, TX 76140New ConstructionMLS ID #21344394, Stephen Kahn. NTREIS
- $300,0004 bd2 ba1.7k sqft4225 Tollcross Ln, Fort Worth, TX 76123For SaleMLS ID #21350819, Marjorie Wagner. NTREIS
- $309,7994 bd2 ba1.8k sqft3204 Winoak Dr, Fort Worth, TX 76123For SaleMLS ID #21252584, Malena Talley. NTREIS
- $285,0004 bd2 ba2.1k sqft4016 Tarpon Springs Dr, Fort Worth, TX 76123For SaleMLS ID #21350714, Ravi Raghavan. NTREIS
- $325,0004 bd3 ba2.6k sqft8329 Cedarcrest Ln, Fort Worth, TX 76123For SaleMLS ID #21183745, Amber Broadway. NTREIS
- $322,5004 bd2 ba2k sqft1100 Linden Dr, Burleson, TX 76028For SaleMLS ID #21298594, Rebecca Kennedy. NTREIS
- $295,0004 bd2 ba2k sqft440 Canoe Way, Crowley, TX 76036For SaleMLS ID #21255693, Amanda Ryan. NTREIS
- $346,8654 bd2 ba1.7k sqft9757 McClane Farm Dr, Fort Worth, TX 76036New ConstructionNTREIS
- $349,2004 bd3 ba2.4k sqft1100 Port Way, Crowley, TX 76036For SaleMLS ID #21302692, Tina Pace. NTREIS
- $305,0003 bd2 ba1.6k sqft4652 Benham Dr, Fort Worth, TX 76036For SaleMLS ID #21346254, Nancy Garza. NTREIS
- $300,0003 bd2 ba1.4k sqft1516 E Maddox Ave, Fort Worth, TX 76104For SaleMLS ID #21285204, Lacy Milani-Ingalls. NTREIS
- $345,0004 bd3 ba2.2k sqft1000 Tumbleweed Trl, Crowley, TX 76036For SaleMLS ID #21291038, Daniel Murphy. NTREIS
- $317,0004 bd3 ba2.5k sqft1600 Battery Park Dr, Alvarado, TX 76009For SaleMLS ID #21280022, Greg Graham. NTREIS
