Skip main navigation
Closed
  • Listed by: Coldwell Banker LIFESTYLES • Joseph Burns
    Bought with: Brown Family Realty
    $655,500

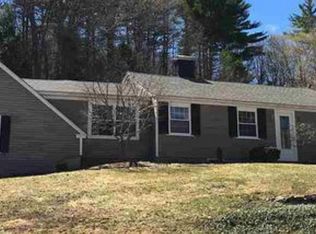
    112 Route 103 East, Warner, NH 03278

    3beds
    2,244sqft
    Single Family Residence
    Built in 2006
    4.38 Acres Lot
    $655,500 Zestimate®
    $292/sqft
    $3,127 Estimated rent

    Home value

    $655,500

    $590,000 - $728,000

    $3,127/mo

    Zestimate® history
    Loading
    Loading...

    Owner options

    List your home for rent

    $3,127/mo

    Rent Zestimate®

    Find your next renter with Zillow Rental Manager. Plus, with online applications, you can quickly screen prospective tenants – for free.

    Learn more

    $3,127/mo

    Rent Zestimate®

    Refinance and save

    $3,683/mo

    Est. payment

    Refinancing to a lower rate could help reduce your monthly payments and save thousands over the life of the loan.

    See today's rates

    $3,683/mo

    Est. payment

    Explore your selling options

    Work with a Zillow partner agent

    Leverage their expertise and Zillow's premium Showcase listings to get your home seen by more buyers.

    Get started

    List with your own agent

    Get your home in front of millions of buyers by listing it on Zillow.

    Learn how to do it

    Sell it yourself

    Take full control of how buyers see your home on Zillow by listing For Sale by Owner (FSBO).

    List your home

    What's special

    THIS IS ONE OF THE NICEST HOMES YOU WILL SEE! OFFERING A WONDERFUL FLOOR PLAN W/BEAUTIFUL ARCHWAYS, OPEN CONCEPT KIT, LR AND DR. 1ST FLOOR DEN/GUEST BR., 2 MUDROOMS, CHERRY FLOORS AND TILE FLOORING ON THE ENTIRE FIRST FLOOR. LARGE MASTER SUITE W/WHIRLPOOL TUB DOUBLE CLOSETS AND CHERRY FLOORS! FULL DAYLIGHT, WALKOUT BASEMENT. LARGE DECK, 2 CAR GARAGE ATTACHED WITH A GORGEOUS BREEZEWAY. UPGRADES GALORE. IF YOU WANT A WELL BUILT HIGH QUALITY HOME THIS IS IT!

    This property is not currently displayed as for sale or rent on Zillow. This may be different from what's on other websites or public sources.

    Zillow last checked:

    Listing updated:

    Listed by:

    Joseph Burns,

    Coldwell Banker LIFESTYLES Cell:603-731-1165

    Bought with:

    Stephen Brown

    Brown Family Realty

    Source: PrimeMLS,MLS#: 4619228MLS Logo

    Facts & features

    Interior

    Bedrooms & bathrooms
    • Bedrooms: 3
    • Bathrooms: 3
    • Full bathrooms: 2
    • 1/2 bathrooms: 1
    Heating
    • Propane, Baseboard, Hot Water
    Cooling
    • None
    Appliances
    • Included: Dishwasher, Microwave, Gas Range, Refrigerator, Water Heater off Boiler, Tank Water Heater
    • Laundry: 1st Floor Laundry
    Features
    • Ceiling Fan(s), Dining Area, Kitchen Island, Primary BR w/ BA, Walk-In Closet(s), Walk-in Pantry
    • Flooring: Carpet, Hardwood, Tile
    • Basement: Daylight,Full,Unfinished,Interior Entry
    Interior area
    • Total structure area: 2,244
    • Total interior livable area: 2,244 sqft
    • Finished area above ground: 2,244
    • Finished area below ground: 0

    Property

    Parking
    • Total spaces: 2
    • Parking features: Shared Driveway, Paved, Auto Open, Storage Above, Attached
    • Garage spaces: 2
    Features
    • Levels: Two
    • Stories: 2
    • Patio & porch: Porch
    • Exterior features: Deck
    • Has spa: Yes
    • Spa features: Bath
    • Frontage length: Road frontage: 227
    Lot
    • Size: 4.38 Acres
    • Features: Country Setting, Landscaped
    Details
    • Zoning description: R-2

    Construction

    Type & style
    • Home type: SingleFamily
    • Architectural style: Colonial
    • Property subtype: Single Family Residence
    Materials
    • Wood Frame, Shingle Siding, Wood Exterior
    • Foundation: Concrete
    • Roof: Architectural Shingle
    Condition
    • New construction: No
    • Year built: 2006

    Utilities & green energy

    • Electric: 200+ Amp Service
    • Sewer: Leach Field, Private Sewer
    • Utilities for property: Underground Utilities

    Community & HOA

    Community
    • Security: Smoke Detector(s), HW/Batt Smoke Detector
    Location
    • Region: Warner

    Financial & listing details

    • Price per square foot: $292/sqft
    • Annual tax amount: $8,185
    • Date on market: 1/19/2022

    Price history

    DateEventPrice
    4/28/2017Sold$341,400$152/sqft
    Source: PrimeMLS #4619228 Report a problem

    Public tax history

    Tax history is unavailable.

    Neighborhood: 03278

    Nearby schools

    GreatSchools rating
    Schools provided by the listing agent
    • Elementary: Simonds Elementary
    • Middle: Kearsarge Regional Middle Sch
    • High: Kearsarge Regional HS
    • District: Kearsarge Sch Dst SAU #65

    Source: PrimeMLS. This data may not be complete. We recommend contacting the local school district to confirm school assignments for this home.

    Sell for more on Zillow
    Get a Zillow Showcase℠ listing at no additional cost and you could sell for .
    $655,500
    2% more
    +$13,110
    With Zillow Showcase(estimated)
    $668,610
    Sell for more on Zillow
    Get a Zillow Showcase℠ listing at no additional cost and you could sell for .
    $655,500
    2% more
    +$13,110
    With Zillow Showcase(estimated)
    $668,610