Skip main navigation
Under contract
  • $315,000

    112 Royal Dr, Williamston, SC 29697

    3beds
    1,728sqft
    : 
    Loading
    Get pre-qualified
    Single Family Residence
    Built in 2005
    0.31 Acres Lot
    $311,900 Zestimate®
    $182/sqft
    $-- HOA

    What's special

    Great curb appealWide inviting neighborhood streetsVersatile bonus roomWelcoming country-style front porchClassic brick accentsLevel fenced-in backyardWalk-in closet
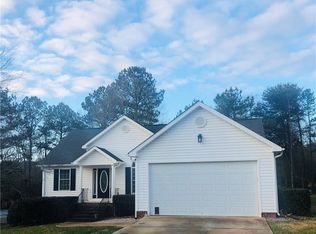
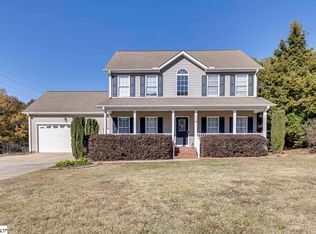
    Welcome to this charming 3-bedroom, 2.5-bath home in the desirable Hamilton Hills subdivision of Williamston! Situated on wide, inviting neighborhood streets, this home offers great curb appeal with its classic brick accents and welcoming country-style front porch. Inside, you’ll find an open floor plan designed for comfortable living and easy entertaining. The dining room features beautiful custom woodwork on the ceiling, adding warmth and character. The spacious kitchen is a standout, complete with custom cabinetry and abundant counter space—perfect for cooking and gathering. Just off the kitchen, enjoy a very large deck overlooking the level, fenced-in backyard, ideal for outdoor living and entertaining. The primary owner’s suite is conveniently located on the main level and includes a walk-in closet along with a private bath featuring a separate tub and shower. Upstairs, you’ll find two additional bedrooms, a full bath, and a versatile bonus room that can serve as a playroom, office, or flex space. Major systems have been thoughtfully updated, including a newer roof (2024), downstairs HVAC (2021), upstairs HVAC (2026), and water heater (2025). Located in Anderson District One schools and just minutes from Hwy 29 and I-85, this home offers an easy commute to both Anderson and Greenville. This home is move-in ready and waiting for its new owner—schedule your private showing today!
    30 days
    |
    930
    |
    59
    |

    Likely to sell faster than

    Zillow last checked:

    Listing updated:

    Listed by:

    Linda Cook 864-940-1227,

    Coldwell Banker Caine - Anderson

    Source: WUMLS,MLS#: 20302602MLS LogoOriginating MLS: Western Upstate Association of Realtors

      Facts & features

      Interior

      Bedrooms & bathrooms
      • Bedrooms: 3
      • Bathrooms: 3
      • Full bathrooms: 2
      • 1/2 bathrooms: 1
      • Main level bathrooms: 1
      • Main level bedrooms: 1
      Rooms
      • Room types: Laundry, Office
      Primary bedroom
      • Level: Main
      • Dimensions: 14x16
      Bedroom 2
      • Level: Upper
      • Dimensions: 12x10
      Bedroom 3
      • Level: Upper
      • Dimensions: 11x12
      Bonus room
      • Level: Upper
      • Dimensions: 12x10
      Dining room
      • Level: Main
      • Dimensions: 9x10
      Kitchen
      • Level: Main
      • Dimensions: 13x10
      Laundry
      • Level: Main
      • Dimensions: 5x6
      Living room
      • Level: Main
      • Dimensions: 17x15
      Other
      • Level: Main
      • Dimensions: 17x31
      Heating
      • Central, Electric, Heat Pump
      Cooling
      • Central Air, Electric, Heat Pump
      Appliances
      • Included: Dishwasher, Electric Oven, Electric Range, Electric Water Heater, Disposal, Microwave, Refrigerator
      Features
      • Tray Ceiling(s), Ceiling Fan(s), Cathedral Ceiling(s), Dual Sinks, Entrance Foyer, High Ceilings, Jetted Tub, Bath in Primary Bedroom, Main Level Primary, Pull Down Attic Stairs, Separate Shower, Vaulted Ceiling(s), Walk-In Closet(s)
      • Flooring: Carpet, Ceramic Tile, Wood
      • Windows: Tilt-In Windows
      • Basement: None,Crawl Space
      Interior area
      • Total structure area: 1,728
      • Total interior livable area: 1,728 sqft

      Property

      Parking
      • Total spaces: 2
      • Parking features: Attached, Garage, Driveway
      • Attached garage spaces: 2
      Features
      • Levels: Two
      • Stories: 2
      • Patio & porch: Deck
      • Exterior features: Deck, Fence
      • Fencing: Yard Fenced
      Lot
      • Size: 0.31 Acres
      • Features: City Lot, Level, Subdivision, Trees
      Details
      • Parcel number: 2452601029000

      Construction

      Type & style
      • Home type: SingleFamily
      • Architectural style: Traditional
      • Property subtype: Single Family Residence
      Materials
      • Brick, Vinyl Siding
      • Foundation: Crawlspace
      • Roof: Architectural,Shingle
      Condition
      • Year built: 2005

      Utilities & green energy

      • Sewer: Public Sewer
      • Water: Public
      • Utilities for property: Electricity Available, Sewer Available, Water Available

      Community & HOA

      Community
      • Subdivision: Hamilton Hills
      HOA
      • Has HOA: No
      Location
      • Region: Williamston

      Financial & listing details

      • Price per square foot: $182/sqft
      • Tax assessed value: $260,790
      • Annual tax amount: $2,529
      • Date on market: 6/11/2026
      • Cumulative days on market: 31 days
      • Listing agreement: Exclusive Right To Sell

        Estimated market value

        $311,900

        $296,000 - $327,000

        $1,840/mo

        Price history

        DateEventPrice
        6/29/2026Contingent$315,000$182/sqft
        Source: Greater Greenville AOR #1594498 Report a problem
        6/11/2026Listed for sale$315,000+52.2%$182/sqft
        Source: Greater Greenville AOR #1594498 Report a problem
        10/2/2020Sold$207,000+3.6%$120/sqft
        Source: WUMLS #20231413 Report a problem
        8/30/2020Pending sale$199,900$116/sqft
        Source: Allen Tate Company - Easley #20231413 Report a problem
        8/26/2020Listed for sale$199,900+21.2%$116/sqft
        Source: Allen Tate Company - Easley #1425910 Report a problem
        9/7/2016Sold$164,900$95/sqft
        Source: WUMLS #20178801 Report a problem
        7/20/2016Listed for sale$164,900+10.7%$95/sqft
        Source: RE/MAX Realty Prof/Anderson #20178801 Report a problem
        8/10/2006Sold$148,900+775.9%$86/sqft
        Source: Public Record Report a problem
        7/5/2005Sold$17,000$10/sqft
        Source: Public Record Report a problem

        Public tax history

        YearProperty taxesTax assessment
        2024$4,371 +3.1%$10,430
        2023$4,239 +4.5%$10,430
        2022$4,056 +10.9%$10,430 -15.6%
        2021$3,658 +121%$12,360 +87.6%
        2020$1,655 $6,590
        2019$1,655 $6,590
        2018$1,655 +3.7%$6,590 -33.4%
        2017$1,597 $9,890 +53.1%
        2016-- $6,460
        2015-- $6,460
        2014-- $6,460
        2013-- $6,460
        Find assessor info on the county website

        Monthly payment

        Est. payment

        Payment breakdown

        Explore the cost of this home by adjusting the details. Changes won't be saved.
        All calculations are estimates and provided by Zillow, Inc. for informational purposes only. Actual amounts may vary.
        HOA fees may include property taxes on listings classified as Co-Ops. Contact the listing agent and/or owner for fee details.
        Mortgage interest rates are dependent on a number of factors, including credit score, down payment, and repayment length. Interest rate data provided by Zillow Group Marketplace, Inc. as of 1/1/1970 from various mortgage lenders with which we have lead or other similar arrangements; the Estimated Payment is an average of those rates.
        See how much you could borrow to make a competitive offer.

        Climate risks

        Neighborhood: 29697

        Getting around

        10 / 100
        Car-Dependent
        23 / 100
        Somewhat Bikeable

        Nearby schools

        GreatSchools rating
        Schools provided by the listing agent
        • Elementary: Palmetto Elem
        • Middle: Palmetto Middle
        • High: Palmetto High

        Source: WUMLS. This data may not be complete. We recommend contacting the local school district to confirm school assignments for this home.

        A local agent can set up tours, give advice and negotiate with sellers.

        Browse local experts

        Similar homes