Are you ready for a remodeled three-bedroom two bath home in East Natchitoches? This home has just had new paint inside and out, new luxury vinyl flooring, updated kitchen with granite counters, all new stainless appliances, new bathroom vanities, trees removed and trimmed, and is ready for you to move in. Living room is semi-open to dining area and kitchen with new French doors overlooking the fenced back yard. Primary bedroom and on-suite bath with tub and shower overlook back yard. Two other bedrooms plus hall bath with large tiled shower. Large utility room with new water heater. Central air and heat. Covered attached parking. Located within walking distance of restaurants and grocery store. Five minutes to Walmart. One mile to NSU.
Active
$219,000
112 Royal St, Natchitoches, LA 71457
3beds
1,331sqft
Single Family Residence
Built in 1960
0.3 Acres Lot
$213,800 Zestimate®
$165/sqft
$-- HOA
What's special
Covered attached parkingAll new stainless appliancesNew bathroom vanitiesNew luxury vinyl flooringCentral air and heatLarge tiled shower
- 4 days
- 217
- 8
Zillow last checked:
Listing updated:
Listed by:
Janice Bolton,
CENTURY 21 BUELOW-MILLER REALTY 318-442-1381
Source: GCLRA,MLS#: 2572512Originating MLS: Greater Central Louisiana REALTORS Association
Facts & features
Interior
Bedrooms & bathrooms
- Bedrooms: 3
- Bathrooms: 2
- Full bathrooms: 2
Primary bedroom
- Description: Flooring: Plank,Simulated Wood
- Level: Lower
- Dimensions: 13.5 x 10.5
Bedroom
- Description: Flooring: Plank,Simulated Wood
- Level: Lower
- Dimensions: 10.5x13
Bedroom
- Description: Flooring: Plank,Simulated Wood
- Level: Lower
- Dimensions: 9x12
Primary bathroom
- Description: Flooring: Tile
- Level: Lower
- Dimensions: 9.3x5
Bathroom
- Description: Flooring: Tile
- Level: Lower
- Dimensions: 9x5
Dining room
- Description: Flooring: Plank,Simulated Wood
- Level: Lower
- Dimensions: 7x13.7
Kitchen
- Description: Flooring: Plank,Simulated Wood
- Level: Lower
- Dimensions: 12x13.7
Living room
- Description: Flooring: Plank,Simulated Wood
- Level: Lower
- Dimensions: 19x12.5
Heating
- Central, Gas
Cooling
- Central Air, 1 Unit
Appliances
- Included: Cooktop
- Laundry: Washer Hookup, Dryer Hookup
Features
- Ceiling Fan(s), Carbon Monoxide Detector, Granite Counters, Stainless Steel Appliances, Cable TV
- Has fireplace: No
- Fireplace features: None
Interior area
- Total structure area: 1,584
- Total interior livable area: 1,331 sqft
Property
Parking
- Total spaces: 1
- Parking features: Attached, Carport, One Space
- Has carport: Yes
Features
- Levels: One
- Stories: 1
- Patio & porch: None
- Exterior features: Fence
- Pool features: None
Lot
- Size: 0.3 Acres
- Dimensions: 0.29
- Features: City Lot, Rectangular Lot
Details
- Parcel number: 0011564800
- Special conditions: None
Construction
Type & style
- Home type: SingleFamily
- Architectural style: Ranch
- Property subtype: Single Family Residence
Materials
- Brick, Wood Siding
- Foundation: Slab
- Roof: Shingle
Condition
- Excellent
- Year built: 1960
Utilities & green energy
- Sewer: Public Sewer
- Water: Public
Green energy
- Energy efficient items: Water Heater
Community & HOA
HOA
- Has HOA: No
Location
- Region: Natchitoches
Financial & listing details
- Price per square foot: $165/sqft
- Tax assessed value: $121,000
- Annual tax amount: $941
- Date on market: 8/26/2026
- Listing agreement: Exclusive Right To Sell
Estimated market value
$213,800
$203,000 - $224,000
$1,588/mo
Price history
| Date | Event | Price |
|---|---|---|
| 9/14/2026 | Listed for sale | $219,000$165/sqft |
Source: GCLRA #2572512 Report a problem | ||
| 6/23/2026 | Sold | -- |
Source: GCLRA #2564366 Report a problem | ||
Public tax history
| Year | Property taxes | Tax assessment |
|---|---|---|
| 2025 | $941 +0.1% | $12,100 |
| 2024 | $940 +3.3% | $12,100 +4% |
| 2023 | $910 0% | $11,630 |
| 2022 | $910 -1.4% | $11,630 |
| 2021 | $922 -19.5% | $11,630 |
| 2020 | $1,146 +1.3% | $11,630 +2% |
| 2019 | $1,131 +20.7% | $11,400 |
| 2018 | $937 -8.3% | $11,400 |
| 2017 | $1,021 +1.9% | $11,400 +10.4% |
| 2015 | $1,002 -1% | $10,330 |
| 2014 | $1,013 +21.2% | $10,330 |
| 2013 | $835 -18.5% | $10,330 |
| 2012 | $1,024 +6% | $10,330 +10.1% |
| 2010 | $966 | $9,380 |
Find assessor info on the county website
Monthly payment
Est. payment
Payment breakdown
Explore the cost of this home by adjusting the details. Changes won't be saved.Climate risks
Neighborhood: 71457
Similar homes
- $225,0003 bd2 ba1.7k sqft600 Garland Rd, Natchitoches, LA 71457For Sale
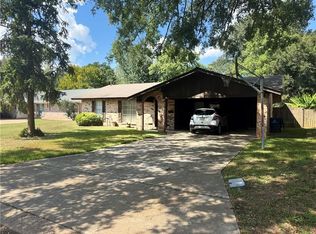 MLS ID #2576901, Sarah Katherine Prudhomme Oubre, CENTURY 21 BUELOW-MILLER REALTY. GCLRA
 - $--3 bd2 ba1.3k sqft749 Saint Maurice Ln, Natchitoches, LA 71457Auction
 Xome
Xome - $232,5004 bd2 ba1.6k sqft504 Stephens Ave, Natchitoches, LA 71457For Sale
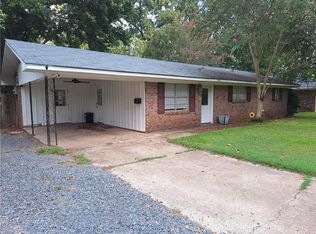 MLS ID #2576850, Danielle Bailey, THE REALTY COMPANY OF LOUISIANA, LLC. GCLRA
 - $250,0003 bd2 ba1.8k sqft134 Kaffie Dr, Natchitoches, LA 71457For Sale
 MLS ID #2552647, Dawn Wells, Cane River Realty. GCLRA
