Skip main navigation
Off market
  • $2,374,900

    112 Roycroft Ave, Long Beach, CA 90803

    5beds
    3,560sqft
    SingleFamily
    Built in 2020
    3,158 Square Feet Lot
    $2,374,900 Zestimate®
    $667/sqft
    $7,685 Estimated rent

    Home value

    $2,374,900

    $2.21M - $2.56M

    $7,685/mo

    Zestimate® history
    Loading
    Loading...

    Owner options

    List your home for rent

    $7,685/mo

    Rent Zestimate®

    Find your next renter with Zillow Rental Manager. Plus, with online applications, you can quickly screen prospective tenants – for free.

    Learn more

    $7,685/mo

    Rent Zestimate®

    Refinance and save

    $15,165/mo

    Est. payment

    Refinancing to a lower rate could help reduce your monthly payments and save thousands over the life of the loan.

    See today's rates

    $15,165/mo

    Est. payment

    Explore your selling options

    Work with a Zillow partner agent

    Leverage their expertise and Zillow's premium Showcase listings to get your home seen by more buyers.

    Get started

    List with your own agent

    Get your home in front of millions of buyers by listing it on Zillow.

    Learn how to do it

    Sell it yourself

    Take full control of how buyers see your home on Zillow by listing For Sale by Owner (FSBO).

    List your home

    What's special

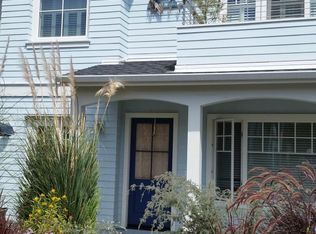
    NEW CONSTRUCTION from the ground up! Located just ONE BLOCK from the BEACH, This 3560 sq ft., 5 BEDROOMS including 1 downstairs which could be an office, 4 BATHROOMS (all w/tubs), plus a 2nd flr. tech/bonus room, and upstairs Laundry Room with Utility Sink and Storage. Ocean Breezes and 360 Deg. VIEWS of CITY, MOUNTAINS, and OCEAN from the large ROOFTOP DECK, ready for entertainment incl. wiring for a TV. The Exquisite MODERN architecture & interior design boasts an OPEN CONCEPT living area complete with LIVING ROOM, FIREPLACE, ACCORDION DOORS that open to PATIO and WATER WISE Garden, FORMAL DINING area, GOURMET KITCHEN w/QUARTZ COUNTERS, ISLAND w/space for seating, WALK-IN PANTRY, STAINLESS STEEL APPLIANCES including a THOR 48" GAS RANGE w/DBL OVEN, 42" CAFE REFRIGERATOR/FREEZER, BOSCH DISHWASHER, and MICROWAVE, plus a 44 bottle dual zone WINE COOLER. The spacious MASTER SUITE is complete w/ 2 balconies, a sitting area w fireplace, WALK-IN CLOSET, and a MASTER BATHROOM w/DOUBLE SINKS, a SOAKING TUB & glass-enclosed shower. Other FEATURES: High-Efficiency Energy Star HVAC, TANKLESS WATER HEATER, WIRED for SPEAKERS on the first level and 2nd level tech space, Designer Paint, Mahogany accents, Glass Railings, Custom Fixtures, QUARTZ Counters, WOOD CABINETS, European Oak WOOD FLOORS, custom TILE, Carpet, Fire Sprinkler System, RECESSED & CUSTOM LIGHTING w/LED Bulbs, Sprinkler System, 2-CAR GARAGE.

    This property is off market, which means it's not currently listed for sale or rent on Zillow. This may be different from what's available on other websites or public sources.
    Facts & features

    Interior

    Bedrooms & bathrooms
    • Bedrooms: 5
    • Bathrooms: 4
    • Full bathrooms: 4
    Heating
    • Forced air, Gas
    Cooling
    • Central
    Appliances
    • Included: Microwave, Refrigerator
    • Laundry: Upper Level
    Features
    • Recessed Lighting, Wired for Sound, Balcony, Wired for Data, Open Floorplan, Ceiling Fan(s)
    • Flooring: Tile, Carpet, Hardwood
    • Windows: Screens
    • Has fireplace: Yes
    • Fireplace features: Living Room
    • Common walls with other units/homes: No Common Walls
    Interior area
    • Total interior livable area: 3,560 sqft

    Property

    Parking
    • Total spaces: 2
    • Parking features: Garage - Attached
    Features
    • Levels: Two
    • Patio & porch: Concrete, Front Porch
    • Has view: Yes
    • View description: Territorial, Water, City, Mountain
    • Has water view: Yes
    • Water view: Water
    Lot
    • Size: 3,158 sqft
    • Features: Landscaped, Sprinkler System
    Details
    • Parcel number: 7256031009
    • Special conditions: Standard

    Construction

    Type & style
    • Home type: SingleFamily
    • Architectural style: Spanish
    Condition
    • Turnkey, Building Permit
    • New construction: No
    • Year built: 2020

    Utilities & green energy

    • Sewer: Public Sewer
    • Water: Public

    Community & neighborhood

    Location
    • Region: Long Beach

    Other

    Other facts
    • City: Long Beach
    • CommonWalls: No Common Walls
    • CountyOrParish: Los Angeles
    • HighSchoolDistrict: Long Beach Unified
    • PropertyType: Residential
    • StateOrProvince: CA
    • StreetSuffix: Avenue
    • ParkingFeatures: Garage
    • PreviousStandardStatus: Active
    • StandardStatus: Pending
    • CommunityFeatures: Sidewalks, Curbs, Street Lights
    • SpecialListingConditions: Standard
    • FireplaceFeatures: Living Room
    • FireplaceFeatures: Master Bedroom
    • View: Ocean, Hills, City Lights, Panoramic, Water, Neighborhood, Coastline, Mountain(s)
    • RoomType: Bonus Room, Main Floor Bedroom, Master Suite, Walk-In Closet, See Remarks, Walk-In Pantry, Jack & Jill, Two Masters, Kitchen
    • ArchitecturalStyle: Modern
    • InteriorFeatures: Recessed Lighting, Wired for Sound, Balcony, Wired for Data, Open Floorplan, Ceiling Fan(s)
    • PropertyCondition: Turnkey, Building Permit
    • Appliances: Microwave, Refrigerator, Double Oven, 6 Burner Stove, Tankless Water Heater
    • WindowFeatures: Screens
    • LotFeatures: Landscaped, Sprinkler System
    • PatioAndPorchFeatures: Concrete, Front Porch
    • EatingArea: See Remarks
    • YearBuiltSource: Builder
    • InteriorFeatures: Pantry
    • Cooling: High Efficiency
    • Heating: High Efficiency
    • MLSAreaMajor: 1 - Belmont Shore/Park, Naples, Marina Pac, Bay Hrbr
    • Appliances: High Efficiency Water Heater
    • Levels: Two
    • RoadSurfaceType: Paved
    • ElevationUnits: Feet
    • LivingAreaUnits: Square Feet
    • WaterSource: Public
    • LotSizeSource: Assessor
    • FoundationDetails: Slab
    • LivingAreaSource: Builder
    • RoadFrontageType: City Street
    • Flooring: Carpet, Tile, Wood
    • AttachedGarageYN: 1
    • Country: US
    • RoomKitchenFeatures: Kitchen Island, Kitchen Open to Family Room, Walk-In Pantry, Quartz Counters, Self-closing cabinet doors, Self-closing drawers
    • RoomBathroomFeatures: Low Flow Toilet(s), Shower in Tub, Bathtub, Double Sinks In Master Bath, Separate tub and shower, Walk-in shower, Double sinks in bath(s), Low Flow Shower, Quartz Counters, Soaking Tub
    • TaxTractNumber: 3750
    • Sewer: Public Sewer
    • ParcelNumber: 7256031009
    • Cooling: Central Air, ENERGY STAR Qualified Equipment
    • LaundryFeatures: Upper Level
    • Heating: ENERGY STAR Qualified Equipment
    • SeniorCommunityYN: 0
    • Road surface type: Paved

    Price history

    DateEventPrice
    1/22/2021Sold$1,815,000-3.1%$510/sqft
    Source: CRMLS #PW20181081 Report a problem
    1/15/2021Pending sale$1,874,000$526/sqft
    Source: Keller Williams Coastal Properties I #PW20181081 Report a problem
    1/15/2021Price change$1,874,000+4.2%$526/sqft
    Source: Keller Williams Coastal Properties I #PW20181081 Report a problem
    12/18/2020Pending sale$1,799,000$505/sqft
    Source: Keller Williams Coastal Prop. #PW20181081 Report a problem
    12/11/2020Price change$1,799,000-4%$505/sqft
    Source: Keller Williams Coastal Prop. #PW20181081 Report a problem
    10/30/2020Price change$1,874,000-1.3%$526/sqft
    Source: Keller Williams Coastal Prop. #PW20181081 Report a problem
    9/15/2020Listed for sale$1,899,000+135.9%$533/sqft
    Source: Keller Williams Coastal Prop. #PW20181081 Report a problem
    8/7/2019Sold$805,000-2.3%$226/sqft
    Source: CRMLS #PW19022756 Report a problem
    6/16/2019Pending sale$824,000$231/sqft
    Source: Realty One Group Diamond #PW19022756 Report a problem
    6/11/2019Price change$824,000-3.7%$231/sqft
    Source: Realty One Group Diamond #PW19022756 Report a problem
    5/17/2019Price change$856,000-2.2%$240/sqft
    Source: Realty One Group Diamond #PW19022756 Report a problem
    5/1/2019Pending sale$875,000$246/sqft
    Source: Realty One Group Diamond #PW19022756 Report a problem
    3/6/2019Listed for sale$875,000$246/sqft
    Source: Realty One Group Diamond #PW19022756 Report a problem
    2/14/2019Pending sale$875,000$246/sqft
    Source: Realty One Group Diamond #PW19022756 Report a problem
    2/5/2019Listed for sale$875,000$246/sqft
    Source: Realty One Group Diamond #PW19022756 Report a problem
    9/13/2012Listing removed$2,195$1/sqft
    Source: Haas Management Co. Report a problem
    8/18/2012Listed for rent$2,195$1/sqft
    Source: RentalHunt.com #251359 Report a problem

    Public tax history

    YearProperty taxesTax assessment
    2025$25,522 +4.5%$1,964,613 +2%
    2024$24,416 +1.7%$1,926,092 +2%
    2023$24,016 +6.6%$1,888,326 +2%
    2022$22,521 +32.6%$1,851,300 +33.5%
    2021$16,988 +70.3%$1,386,739 +72.3%
    2020$9,976 $805,000 +981.2%
    2019$9,976 +848%$74,454 +2%
    2018$1,052 $72,995 +2%
    2017$1,052 +2.5%$71,565 +2%
    2016$1,026 +7.7%$70,162 +1.5%
    2015$953 +11.4%$69,109 +2%
    2014$855 $67,756 +2.5%
    2012-- $66,129 +2%
    2011-- $64,833 +0.8%
    2010-- $64,350 -0.2%
    2009-- $64,503 +2%
    2008-- $63,239 +2%
    2007-- $62,000 +2%
    2006-- $60,785
    2005-- $60,785 +4%
    2004-- $58,427 +1.9%
    2003-- $57,357 +2%
    2002-- $56,233 +4%
    2000-- $54,051

    Find assessor info on the county website

    Neighborhood: Belmont Shore

    Nearby schools

    GreatSchools rating
    Schools provided by the listing agent
    • Elementary: Lowell
    • Middle: Rogers
    • High: Wilson
    • District: Long Beach Unified

    Source: The MLS. This data may not be complete. We recommend contacting the local school district to confirm school assignments for this home.

    Get a cash offer in 3 minutes
    Find out how much your home could sell for in as little as 3 minutes with a no-obligation cash offer.
    Estimated market value
    $2,374,900
    Get a cash offer in 3 minutes
    Find out how much your home could sell for in as little as 3 minutes with a no-obligation cash offer.
    Estimated market value
    $2,374,900