Come see this one-of-a-kind remodeled home located in the cul-de-sac of a highly desired neighborhood...20 minutes from downtown Nashville and 2 min from I40. So much attention to detail was put into every inch of this renovation. Best features include upgraded lighting, breakfast bar, granite kitchen countertops, quartz bathroom vanities, grid accent wall, refinished fireplace, loft overlooking the main level, brand new deck, cozy upstairs flex room (perfect for an office, reading room, or playroom), and so much more! New Roof and water heater. New pics coming soon.
Closed
$480,000
112 Ryan Ct, Nashville, TN 37221
3beds
1,947sqft
Single Family Residence, Residential
Built in 1994
6,534 Square Feet Lot
$483,900 Zestimate®
$247/sqft
$2,581 Estimated rent
Home value
$483,900
$460,000 - $508,000
$2,581/mo
Zestimate® history
Owner options
List your home for rent
$2,581/mo
Rent Zestimate®
Find your next renter with Zillow Rental Manager. Plus, with online applications, you can quickly screen prospective tenants – for free.
$2,581/mo
Rent Zestimate®
Refinance and save
$2,954/mo
Est. payment
Refinancing to a lower rate could help reduce your monthly payments and save thousands over the life of the loan.
$2,954/mo
Est. payment
Explore your selling options
Work with a Zillow partner agent
Leverage their expertise and Zillow's premium Showcase listings to get your home seen by more buyers.
Get startedList with your own agent
Get your home in front of millions of buyers by listing it on Zillow.
Learn how to do itSell it yourself
Take full control of how buyers see your home on Zillow by listing For Sale by Owner (FSBO).
List your homeWhat's special
Refinished fireplaceNew roofRemodeled homeLoft overlookingUpgraded lightingBrand new deckCozy upstairs flex room
Zillow last checked:
Listing updated:
Listed by:
Ashley Evans 615-984-9077,
SimpliHOM
Bought with:
Alicia Griffith, 317326
Wilson Group Real Estate
Source: RealTracs MLS as distributed by MLS GRID,MLS#: 2561072
Facts & features
Interior
Bedrooms & bathrooms
- Bedrooms: 3
- Bathrooms: 3
- Full bathrooms: 2
- 1/2 bathrooms: 1
- Main level bedrooms: 1
Bedroom 1
- Area: 224 Square Feet
- Dimensions: 14x16
Bedroom 2
- Area: 140 Square Feet
- Dimensions: 14x10
Bedroom 3
- Area: 180 Square Feet
- Dimensions: 18x10
Bonus room
- Features: Second Floor
- Level: Second Floor
- Area: 252 Square Feet
- Dimensions: 14x18
Dining room
- Area: 80 Square Feet
- Dimensions: 10x8
Kitchen
- Area: 110 Square Feet
- Dimensions: 10x11
Living room
- Area: 288 Square Feet
- Dimensions: 16x18
Heating
- Central, Natural Gas
Cooling
- Central Air
Appliances
- Included: Dishwasher, Disposal, Electric Oven, Electric Range
Features
- Ceiling Fan(s), Extra Closets
- Flooring: Carpet, Wood
- Basement: Crawl Space
- Number of fireplaces: 1
- Fireplace features: Gas
Interior area
- Total structure area: 1,947
- Total interior livable area: 1,947 sqft
- Finished area above ground: 1,947
Property
Parking
- Total spaces: 4
- Parking features: Garage Faces Front
- Attached garage spaces: 2
- Uncovered spaces: 2
Features
- Levels: Two
- Stories: 2
Lot
- Size: 6,534 Square Feet
- Dimensions: 33 x 109
Details
- Parcel number: 141070B03000CO
- Special conditions: Standard
Construction
Type & style
- Home type: SingleFamily
- Property subtype: Single Family Residence, Residential
Materials
- Brick, Vinyl Siding
Condition
- New construction: No
- Year built: 1994
Utilities & green energy
- Sewer: Public Sewer
- Water: Public
- Utilities for property: Water Available
Community & HOA
Community
- Subdivision: Somerset Farms
HOA
- Has HOA: Yes
- HOA fee: $108 annually
Location
- Region: Nashville
Financial & listing details
- Price per square foot: $247/sqft
- Tax assessed value: $458,300
- Annual tax amount: $2,144
- Date on market: 8/19/2023
Price history
| Date | Event | Price |
|---|---|---|
| 9/28/2023 | Sold | $480,000-1%$247/sqft |
Source:  RealTracs MLS as distributed by MLS GRID #2561072 Report a problem RealTracs MLS as distributed by MLS GRID #2561072 Report a problem | ||
| 9/7/2023 | Contingent | $485,000$249/sqft |
Source: RealTracs MLS as distributed by MLS GRID #2561072 Report a problem | ||
| 8/31/2023 | Listed for sale | $485,000$249/sqft |
Source: RealTracs MLS as distributed by MLS GRID #2561072 Report a problem | ||
| 8/27/2023 | Contingent | $485,000$249/sqft |
Source: RealTracs MLS as distributed by MLS GRID #2561072 Report a problem | ||
| 8/19/2023 | Listed for sale | $485,000+7.8%$249/sqft |
Source: RealTracs MLS as distributed by MLS GRID #2561072 Report a problem | ||
| 1/26/2023 | Listing removed | -- |
Source: RealTracs MLS as distributed by MLS GRID #2464958 Report a problem | ||
| 1/14/2023 | Contingent | $450,000$231/sqft |
Source: RealTracs MLS as distributed by MLS GRID #2464958 Report a problem | ||
| 12/9/2022 | Listed for sale | $450,000+55.2%$231/sqft |
Source: RealTracs MLS as distributed by MLS GRID #2464958 Report a problem | ||
| 3/31/2022 | Sold | $290,000+104.2%$149/sqft |
Source: Public Record Report a problem | ||
| 1/28/1998 | Sold | $142,000+15.9%$73/sqft |
Source: Public Record Report a problem | ||
| 12/6/1994 | Sold | $122,500$63/sqft |
Source: Public Record Report a problem | ||
Public tax history
| Year | Property taxes | Tax assessment |
|---|---|---|
| 2025 | $3,187 +48.7% | $114,575 +56.1% |
| 2024 | $2,144 | $73,375 |
| 2023 | $2,144 | $73,375 |
| 2022 | $2,144 -1% | $73,375 |
| 2021 | $2,167 +1.2% | $73,375 +29.9% |
| 2020 | $2,140 +37.5% | $56,500 |
| 2019 | $1,557 | $56,500 |
| 2018 | $1,557 | $56,500 |
| 2017 | $1,557 | $56,500 +49.1% |
| 2016 | $1,557 +4.7% | $37,900 |
| 2015 | $1,487 | $37,900 |
| 2014 | $1,487 | $37,900 |
| 2013 | -- | $37,900 -13.8% |
| 2012 | -- | $43,950 |
| 2011 | -- | $43,950 |
| 2010 | -- | $43,950 |
| 2009 | -- | $43,950 +11.6% |
| 2008 | -- | $39,375 |
| 2007 | -- | $39,375 |
| 2006 | -- | -- |
| 2005 | -- | -- |
| 2004 | -- | -- |
| 2003 | -- | -- |
| 2002 | -- | -- |
| 2001 | -- | -- |
| 2000 | -- | -- |
Find assessor info on the county website
Neighborhood: Somerset Farms
Nearby homes
- $461,6003 bd3 ba1.9k sqft108 Ryan Ct, Nashville, TN 37221Off Market
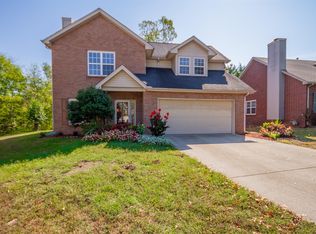
- $464,9003 bd3 ba1.9k sqft113 Ryan Ct, Nashville, TN 37221Off Market

- $430,0003 bd2 ba1.4k sqft104 Ryan Ct, Nashville, TN 37221Sold

- $422,0004 bd3 ba1.9k sqft109 Ryan Ct, Nashville, TN 37221Sold
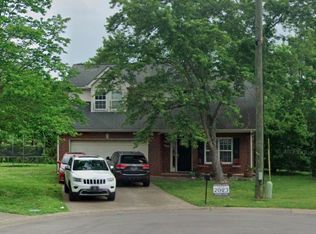
- $88,500-- bd-- ba-- sqft6913 Somerset Farms Cir, Nashville, TN 37221Off Market
- $364,5003 bd2 ba1.8k sqft105 Ryan Ct, Nashville, TN 37221Sold
- $425,0003 bd3 ba1.8k sqft100 Ryan Ct, Nashville, TN 37221Sold
- $455,6003 bd3 ba1.9k sqft101 Ryan Ct, Nashville, TN 37221Off Market
Nearby schools
GreatSchools rating
- 8/10Harpeth Valley Elementary SchoolGrades: PK-5Distance: 2 mi
- 6/10Bellevue Middle SchoolGrades: 6-8Distance: 1.7 mi
- 5/10James Lawson High SchoolGrades: 9-12Distance: 0.7 mi
Schools provided by the listing agent
- Elementary: Harpeth Valley Elementary
- Middle: Bellevue Middle
- High: James Lawson High School
Source: RealTracs MLS as distributed by MLS GRID. This data may not be complete. We recommend contacting the local school district to confirm school assignments for this home.
Get a cash offer in 3 minutes
Find out how much your home could sell for in as little as 3 minutes with a no-obligation cash offer.
Estimated market value
$483,900
Get a cash offer in 3 minutes
Find out how much your home could sell for in as little as 3 minutes with a no-obligation cash offer.
Estimated market value
$483,900
Nearby cities
Nearby neighborhoods
Nearby zip codes
Other Nashville Topics
