This spacious 2 bedroom home with a bonus room & a dining room is priced to sell! The kitchen has been updated & appliances will stay. The seller has added a new front door, flooring in the living room, dining room, bath, kitchen & laundry room. The roof was replaced in May of 2011. The basement offers storage & shelter in storms. Outside, the covered porch & swing will be a place of peace & the back yard, a place of entertainment.
New
$62,000
112 S 10th St, Herrin, IL 62948
2beds
1,252sqft
Single Family Residence
Built in 1920
6,098 Square Feet Lot
$-- Zestimate®
$50/sqft
$-- HOA
What's special
Bonus roomDining roomCovered porch and swingAppliances will stay
- 2 days
- 180
- 35
Zillow last checked:
Listing updated:
Listed by:
Diana Falmier 618-923-4002,
C21 HOUSE OF REALTY, INC. C
Source: MRED as distributed by MLS GRID,MLS#: 12769552
Facts & features
Interior
Bedrooms & bathrooms
- Bedrooms: 2
- Bathrooms: 1
- Full bathrooms: 1
Rooms
- Room types: Bonus Room
Primary bedroom
- Features: Flooring (Carpet)
- Level: Main
- Area: 117 Square Feet
- Dimensions: 13X9
Bedroom 2
- Features: Flooring (Carpet)
- Level: Main
- Area: 143 Square Feet
- Dimensions: 13X11
Bonus room
- Features: Flooring (Vinyl)
- Level: Main
- Area: 88 Square Feet
- Dimensions: 8X11
Dining room
- Features: Flooring (Vinyl)
- Level: Main
- Area: 169 Square Feet
- Dimensions: 13X13
Kitchen
- Features: Flooring (Vinyl)
- Level: Main
- Area: 143 Square Feet
- Dimensions: 13X11
Laundry
- Features: Flooring (Vinyl)
- Level: Main
- Area: 55 Square Feet
- Dimensions: 5X11
Living room
- Features: Flooring (Laminate)
- Level: Main
- Area: 195 Square Feet
- Dimensions: 13X15
Heating
- Natural Gas, Electric, Baseboard
Cooling
- Window Unit(s)
Appliances
- Laundry: In Unit
Features
- Windows: Drapes
- Basement: Unfinished,Partial
- Number of fireplaces: 1
- Fireplace features: Gas Log, Dining Room
Interior area
- Total structure area: 1,252
- Total interior livable area: 1,252 sqft
Property
Parking
- Total spaces: 2
- Parking features: Yes
Features
- Stories: 1
Lot
- Size: 6,098 Square Feet
- Dimensions: 50 x 120
Details
- Parcel number: 0230237004
- Special conditions: None
Construction
Type & style
- Home type: SingleFamily
- Architectural style: Bungalow
- Property subtype: Single Family Residence
Materials
- Vinyl Siding
Condition
- New construction: No
- Year built: 1920
Utilities & green energy
- Sewer: Public Sewer
- Water: Public
Community & HOA
Community
- Features: Park, Sidewalks, Street Paved
HOA
- Services included: None
Location
- Region: Herrin
Financial & listing details
- Price per square foot: $50/sqft
- Tax assessed value: $47,100
- Annual tax amount: $1,427
- Date on market: 9/25/2026
- Ownership: Fee Simple
Estimated market value
Not available
Estimated sales range
Not available
Not available
Price history
| Date | Event | Price |
|---|---|---|
| 9/25/2026 | Listed for sale | $62,000+53.1%$50/sqft |
Source:  MRED as distributed by MLS GRID #12769552 Report a problem MRED as distributed by MLS GRID #12769552 Report a problem | ||
| 1/3/2003 | Sold | $40,500$32/sqft |
Source: Agent Provided Report a problem | ||
Public tax history
| Year | Property taxes | Tax assessment |
|---|---|---|
| 2024 | $1,395 +2.2% | $15,700 |
| 2023 | $1,365 +10% | $15,700 +13.5% |
| 2022 | $1,241 +4.9% | $13,830 +3.8% |
| 2021 | $1,183 +91.2% | $13,330 +5.9% |
| 2020 | $619 +7.6% | $12,590 |
| 2019 | $575 +2.7% | $12,590 |
| 2018 | $560 +2.3% | $12,590 |
| 2017 | $547 | $12,590 +5.5% |
| 2015 | $547 +6.1% | $11,930 |
| 2013 | $516 +31.2% | $11,930 |
| 2012 | $393 | $11,930 |
| 2011 | -- | $11,930 |
| 2010 | -- | $11,930 |
| 2009 | -- | $11,930 |
| 2007 | -- | $11,930 +15.7% |
| 2006 | -- | $10,310 |
Find assessor info on the county website
Monthly payment
Est. payment
Payment breakdown
Explore the cost of this home by adjusting the details. Changes won't be saved.Climate risks
Neighborhood: 62948
Nearby schools
Schools provided by the listing agent
- District: 4
Source: MRED as distributed by MLS GRID. This data may not be complete. We recommend contacting the local school district to confirm school assignments for this home.
Similar homes
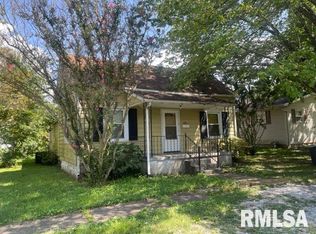
- $69,9992 bd1 ba1.2k sqft208 N 9th St, Herrin, IL 62948For Sale
 MLS ID #PA1268522, Stevie Rae, HOUSE 2 HOME REALTY. RMLS Alliance as distributed by MLS GRID
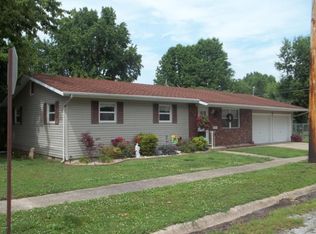
 - $--1 bd1 ba950 sqft700 N 30th St, Herrin, IL 62948Auction
 Auction.com 4
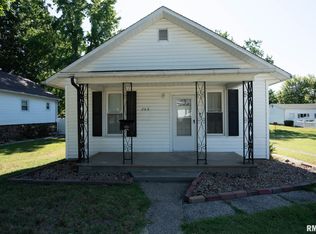
 - $40,0002 bd1 ba725 sqft5 Orchard Dr, Herrin, IL 62948For Sale
 MLS ID #PA1270423, Savannah Skelton, HOUSE 2 HOME REALTY. RMLS Alliance as distributed by MLS GRID
 - $55,5002 bd1 ba768 sqft105 S 27th St, Herrin, IL 62948For Sale
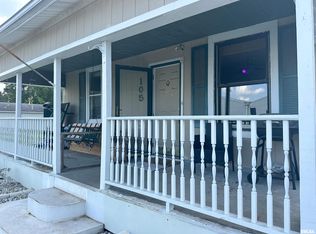 MLS ID #PA1263686, Taylor Johnston, RIVER 2 RIVER REALTY, INC.. RMLS Alliance as distributed by MLS GRID
 - $73,5003 bd2 ba1.2k sqft1500 W Tyler St, Herrin, IL 62948For SaleMLS ID #PA1265148, Brittany Morgan, HOUSE 2 HOME REALTY. RMLS Alliance as distributed by MLS GRID
- $55,0002 bd1 ba907 sqft105 Kentucky St, Cambria, IL 62915For SaleMLS ID #PA1270377, T.J. Martin, Indigo Realty LLC. RMLS Alliance as distributed by MLS GRID
- $50,0002 bd2 ba864 sqft204 Wilson St, Valier, IL 62891For Sale
 MLS ID #26061980, Taylor R Baker, Market Pro Realty, Inc. MARIS
 - $49,9002 bd1 ba1.1k sqft1400 Burgess Ave, Johnston City, IL 62951For SaleMLS ID #PA1270326, Shawnna L Donovan, Southern Illinois Realty Experts - Herrin. RMLS Alliance as distributed by MLS GRID
- $65,0002 bd1 ba1.1k sqft802 W 9th St, Johnston City, IL 62951For SaleMLS ID #26054165, Robby M Nguyen, Worth Clark Realty. MARIS
- $65,0002 bd1 ba819 sqft807 W Midway St, West Frankfort, IL 62896For SaleMLS ID #PA1270038, Alexander "Alec" K Childers, HOUSE 2 HOME REALTY. RMLS Alliance as distributed by MLS GRID
- $69,0002 bd1 ba1.2k sqft214 S Main St, Zeigler, IL 62999For SaleMLS ID #PA1269055, Brittany Morgan, HOUSE 2 HOME REALTY. RMLS Alliance as distributed by MLS GRID
- $74,9952 bd2 ba1.2k sqft107 Bevard St, Cambria, IL 62915For SaleMLS ID #PA1267156, Maggie Cook, HOUSE 2 HOME REALTY. RMLS Alliance as distributed by MLS GRID
