Skip main navigation
Sold
  • $365,000

    112 S 13th Ave, Beech Grove, IN 46107

    4beds
    3,104sqft
    Residential, Single Family Residence
    Built in 1961
    6,534 Square Feet Lot
    $368,800 Zestimate®
    $118/sqft
    $2,657 Estimated rent

    Home value

    $368,800

    $339,000 - $402,000

    $2,657/mo

    Zestimate® history
    Loading
    Loading...

    Owner options

    List your home for rent

    $2,657/mo

    Rent Zestimate®

    Find your next renter with Zillow Rental Manager. Plus, with online applications, you can quickly screen prospective tenants – for free.

    Learn more

    $2,657/mo

    Rent Zestimate®

    Refinance and save

    $2,276/mo

    Est. payment

    Refinancing to a lower rate could help reduce your monthly payments and save thousands over the life of the loan.

    See today's rates

    $2,276/mo

    Est. payment

    Explore your selling options

    Work with a Zillow partner agent

    Leverage their expertise and Zillow's premium Showcase listings to get your home seen by more buyers.

    Get started

    List with your own agent

    Get your home in front of millions of buyers by listing it on Zillow.

    Learn how to do it

    Sell it yourself

    Take full control of how buyers see your home on Zillow by listing For Sale by Owner (FSBO).

    List your home

    What's special

    Fully finished basementGas log fireplaceQuartz countertopsStylish backsplashPrimary suiteGreen spacesExpansive back deck
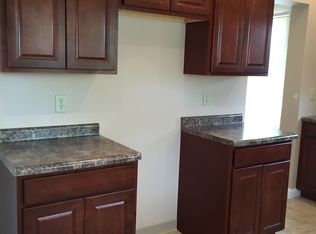
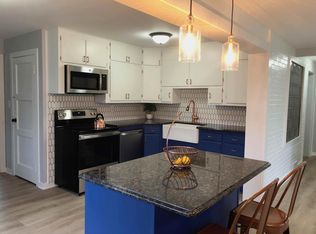
    Welcome to your modern oasis at 112 South 13th Ave. Perfectly situated just a stone's throw from the vibrant Downtown Beech Grove, you'll enjoy easy access to charming coffee shops, delightful restaurants, and more. A quick walk takes you to Sarah T. Bolton Park, where green spaces and outdoor activities await, including a prime view of the annual Beech Grove fireworks! This beautifully updated home offers spacious living with 4 bedrooms and 4 luxurious bathrooms. The heart of the home is the sleek kitchen, featuring new cabinets, quartz countertops, a stylish backsplash, and a bright skylight that bathes the space in natural light. Unwind in the cozy living area with a gas log fireplace, or retreat to the primary suite, a true sanctuary with a stunning soak-in tub and shower combo, plus a private balcony overlooking the backyard and pool. Host memorable outdoor gatherings on the expansive back deck or relax in the sunroom. With a fully finished basement, new roof, and HVAC system, this home perfectly blends comfort and modernity.This home offers not just a place to live, but a lifestyle to embrace!

    Zillow last checked:

    Listing updated:

    Listing Provided by:

    Hayley Wild 317-405-7915,

    Compass Indiana, LLC

    Bought with:

    Acacia Trester

    CENTURY 21 Scheetz

    Source: MIBOR as distributed by MLS GRID,MLS#: 22006187MLS Logo

    Facts & features

    Interior

    Bedrooms & bathrooms
    • Bedrooms: 4
    • Bathrooms: 4
    • Full bathrooms: 4
    • Main level bathrooms: 2
    • Main level bedrooms: 2
    Primary bedroom
    • Features: Laminate Hardwood
    • Level: Upper
    • Area: 360 Square Feet
    • Dimensions: 20x18
    Bedroom 2
    • Features: Laminate Hardwood
    • Level: Main
    • Area: 132 Square Feet
    • Dimensions: 12x11
    Bedroom 3
    • Features: Laminate Hardwood
    • Level: Main
    • Area: 132 Square Feet
    • Dimensions: 12x11
    Bedroom 4
    • Features: Laminate Hardwood
    • Level: Basement
    • Area: 144 Square Feet
    • Dimensions: 12x12
    Family room
    • Features: Laminate Hardwood
    • Level: Main
    • Area: 192 Square Feet
    • Dimensions: 16x12
    Great room
    • Features: Laminate Hardwood
    • Level: Basement
    • Area: 280 Square Feet
    • Dimensions: 20x14
    Kitchen
    • Features: Laminate Hardwood
    • Level: Main
    • Area: 144 Square Feet
    • Dimensions: 12x12
    Laundry
    • Features: Laminate Hardwood
    • Level: Basement
    • Area: 77 Square Feet
    • Dimensions: 7x11
    Play room
    • Features: Laminate Hardwood
    • Level: Basement
    • Area: 280 Square Feet
    • Dimensions: 20x14
    Sun room
    • Features: Laminate Hardwood
    • Level: Main
    • Area: 168 Square Feet
    • Dimensions: 14x12
    Heating
    • Forced Air, Natural Gas
    Appliances
    • Included: Electric Cooktop, Dishwasher, Disposal, Oven, Range Hood, Refrigerator, Electric Water Heater
    • Laundry: Connections All, In Basement
    Features
    • Vaulted Ceiling(s), Entrance Foyer, Pantry, Walk-In Closet(s)
    • Windows: Wood Work Stained
    • Basement: Partial
    • Number of fireplaces: 1
    • Fireplace features: Gas Log
    Interior area
    • Total structure area: 3,104
    • Total interior livable area: 3,104 sqft
    • Finished area below ground: 931

    Property

    Parking
    • Total spaces: 1
    • Parking features: Attached, Storage, Workshop in Garage
    • Attached garage spaces: 1
    Features
    • Levels: One and One Half
    • Stories: 1
    • Patio & porch: Deck, Porch
    • Pool features: In Ground
    • Fencing: Fenced,Fence Full Rear,Privacy
    Lot
    • Size: 6,534 sqft
    • Features: Mature Trees
    Details
    • Additional structures: Storage
    • Parcel number: 491028134008000502
    • Special conditions: Broker Owned
    • Horse amenities: None

    Construction

    Type & style
    • Home type: SingleFamily
    • Architectural style: Traditional
    • Property subtype: Residential, Single Family Residence
    Materials
    • Brick, Vinyl Siding
    • Foundation: Block
    Condition
    • Updated/Remodeled
    • New construction: No
    • Year built: 1961

    Utilities & green energy

    • Water: Municipal/City

    Community & neighborhood

    Location
    • Region: Beech Grove
    • Subdivision: Kramers Sub To Beech Grove

    Price history

    DateEventPrice
    6/23/2025Sold$365,000-8.7%$118/sqft
    Source: MIBOR as distributed by MLS GRID #22006187 Report a problem
    12/5/2024Listed for sale$399,900+471.3%$129/sqft
    Source: MIBOR as distributed by MLS GRID #22006187 Report a problem
    6/10/2024Sold$70,000-34%$23/sqft
    Source: Public Record Report a problem
    10/18/2017Sold$106,000-7.7%$34/sqft
    Source: MIBOR as distributed by MLS GRID #21503085 Report a problem
    8/8/2017Pending sale$114,900$37/sqft
    Source: Smith Realty Group #21503085 Report a problem
    7/28/2017Listed for sale$114,900+55.3%$37/sqft
    Source: Smith Realty Group #21503085 Report a problem
    9/19/2012Sold$74,000$24/sqft
    Source: MIBOR as distributed by MLS GRID #21174053 Report a problem
    9/15/2012Pending sale$74,000$24/sqft
    Source: Keller Williams Indy Metro West #21174053 Report a problem
    5/1/2012Listed for sale$74,000-41.3%$24/sqft
    Source: foreclosure.com Report a problem
    3/6/2012Sold$126,000$41/sqft
    Source: Public Record Report a problem

    Public tax history

    YearProperty taxesTax assessment
    2025$2,080 -5%$359,700 +129.5%
    2024$2,189 +9.5%$156,700 -4%
    2023$1,998 +23.2%$163,200 +12.4%
    2022$1,622 +4%$145,200 +17.2%
    2021$1,559 +15.6%$123,900 -1%
    2020$1,349 +11.3%$125,200 +10.9%
    2019$1,212 -46.2%$112,900 +7.5%
    2018$2,254 -5.4%$105,000 -24.2%
    2017$2,382 +37.2%$138,600 +2.7%
    2016$1,736 +9.9%$134,900 +6.1%
    2014$1,580 +2.2%$127,200
    2013$1,547 $127,200 +1.9%
    2012$1,547 $124,800 -4.7%
    2011-- $130,900
    2010$1,599 +0.4%$130,900
    2009$1,592 $130,900 -7.9%
    2007-- $142,200 +1.6%
    2006-- $139,900
    2005-- $139,900
    2004-- $139,900
    2003-- $139,900 +124.6%
    2002-- $62,300 +200%
    2001-- $20,770
    2000-- $20,770

    Find assessor info on the county website

    Neighborhood: 46107

    Nearby schools

    GreatSchools rating
    Schools provided by the listing agent
    • Middle: Beech Grove Middle School
    • High: Beech Grove Sr High School

    Source: MIBOR as distributed by MLS GRID. This data may not be complete. We recommend contacting the local school district to confirm school assignments for this home.

    Get a cash offer in 3 minutes
    Find out how much your home could sell for in as little as 3 minutes with a no-obligation cash offer.
    Estimated market value
    $368,800
    Get a cash offer in 3 minutes
    Find out how much your home could sell for in as little as 3 minutes with a no-obligation cash offer.
    Estimated market value
    $368,800