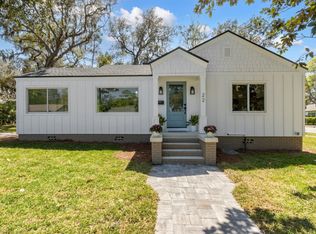
This beautifully renovated 3-bed, 2-bath coastal cottage offers the perfect blend of historic charm, solid construction and modern luxury in one of Amelia Island's most desirable locations. Built in 1943, the home has been thoughtfully renovated from top to bottom while preserving its original character, including the original fireplace mantel and classic Kohler cast-iron sink. Comes with Lifetime Transferrable Alpha Foundation warranty and OWNED Solar panels for LOW utility bills! Ideally situated within walking distance of parks, Egans Creek, Main Beach, and Amelia Island's vibrant downtown, this home provides the best of island living. The chef's kitchen is the heart of the home, featuring an impressive 8-ft quartz island, American-made soft-close cabinetry, wine fridge and high-end finishes. Created for modern living, the kitchen flows seamlessly into the dining and living areas, creating a spacious open-concept floor plan that is perfect for gathering with family and friends. Every square foot of this home has been thoughtfully curated with style, comfort, and function in mind, like the custom hallway drop zone—perfect for hanging coats, storing bags, or slipping off shoes. The primary suite includes a beautiful en-suite bath with stylish trough sink and tiled walk-in shower. Major updates include a NEW roof, brand new electrical system and panel, updated plumbing, 2023 HVAC. Situated on a corner lot with a large fully fenced yard, this home is perfect for indoor/outdoor living. As a primary residence or second home, it checks all the boxes for Amelia Island living! Seller is licensed FL real estate agent.
For sale
Price cut: $10.1K (7/3)
$639,900
112 S 14th St, Fernandina Beach, FL 32034
3beds
1,360sqft
Single Family Residence
Built in 1943
7,405 Square Feet Lot
$614,100 Zestimate®
$471/sqft
$-- HOA
What's special
Historic charmNew roofHigh-end finishesSpacious open-concept floor planLarge fully fenced yardClassic kohler cast-iron sinkBeautiful en-suite bath
- 31 days |
- 1,535 |
- 61 |
Zillow last checked:
Listing updated:
Listed by:
Nicole Phillips 443-610-0576,
SALT HARBOR REAL ESTATE COMPANY
Source: AINCAR,MLS#: 116332
Originating MLS: Amelia Island-Nassau County Assoc of Realtors Inc
Loading...
Facts & features
Interior
Bedrooms & bathrooms
- Bedrooms: 3
- Bathrooms: 2
- Full bathrooms: 2
Other
- Description: Flooring: Plank,Tile,Vinyl
Heating
- Central, Electric
Cooling
- Central Air, Electric
Appliances
- Included: Dryer, Dishwasher, Disposal, Microwave, Refrigerator, Stove, Washer, Ice Maker, Wine Cooler
Features
- Ceiling Fan(s), Fireplace, Storage
- Windows: Aluminum Frames
- Has fireplace: Yes
Interior area
- Total structure area: 1,360
- Total interior livable area: 1,360 sqft
Video & virtual tour
Property
Parking
- Total spaces: 1
- Parking features: Driveway, One Car Garage, Garage Door Opener
- Garage spaces: 1
- Has uncovered spaces: Yes
Features
- Levels: One
- Stories: 1
- Patio & porch: Deck
- Exterior features: Fence
- Pool features: None
Lot
- Size: 7,405 Square Feet
- Dimensions: .17
Details
- Parcel number: 000031148000340000
- Zoning: r-1
Construction
Type & style
- Home type: SingleFamily
- Architectural style: One Story
- Property subtype: Single Family Residence
Materials
- Fiber Cement, Frame
- Roof: Shingle
Condition
- Resale
- Year built: 1943
Utilities & green energy
- Sewer: Public Sewer
- Water: Public
Green energy
- Energy efficient items: Solar Features
Community & HOA
Community
- Subdivision: Oak Grove
HOA
- Has HOA: No
Location
- Region: Fernandina Beach
Financial & listing details
- Price per square foot: $471/sqft
- Tax assessed value: $276,416
- Annual tax amount: $1,602
- Date on market: 6/7/2026
- Cumulative days on market: 31 days
- Listing terms: Cash,Conventional
- Road surface type: Paved
Estimated market value
$614,100
$583,000 - $645,000
$2,474/mo
Price history
| Date | Event | Price |
|---|---|---|
| 7/3/2026 | Price change | $639,900-1.6%$471/sqft |
Source: | ||
| 6/29/2026 | Price change | $650,000-1.4%$478/sqft |
Source: | ||
| 6/22/2026 | Price change | $659,000-1.5%$485/sqft |
Source: | ||
| 6/17/2026 | Price change | $669,000-2.9%$492/sqft |
Source: | ||
| 6/11/2026 | Price change | $689,000-1.4%$507/sqft |
Source: | ||
| 6/7/2026 | Listed for sale | $699,000+74.8%$514/sqft |
Source: | ||
| 2/27/2026 | Sold | $400,000-11.1%$294/sqft |
Source: | ||
| 2/2/2026 | Pending sale | $450,000$331/sqft |
Source: | ||
| 12/2/2025 | Price change | $450,000-2.2%$331/sqft |
Source: | ||
| 11/23/2025 | Pending sale | $460,000$338/sqft |
Source: | ||
| 10/16/2025 | Price change | $460,000-1.1%$338/sqft |
Source: | ||
| 9/22/2025 | Price change | $465,000-2.1%$342/sqft |
Source: | ||
| 7/23/2025 | Price change | $475,000-1%$349/sqft |
Source: | ||
| 7/3/2025 | Price change | $480,000-2%$353/sqft |
Source: | ||
| 6/17/2025 | Listed for sale | $490,000+206.3%$360/sqft |
Source: | ||
| 9/17/2004 | Sold | $160,000+49.5%$118/sqft |
Source: Public Record Report a problem | ||
| 2/20/2003 | Sold | $107,000$79/sqft |
Source: Public Record Report a problem | ||
Public tax history
| Year | Property taxes | Tax assessment |
|---|---|---|
| 2024 | $1,602 +1.8% | $128,885 +3% |
| 2023 | $1,573 +8.4% | $125,131 +3% |
| 2022 | $1,452 +0.9% | $121,486 +3% |
| 2021 | $1,439 -0.3% | $117,948 +1.4% |
| 2020 | $1,443 -1.6% | $116,320 +2.3% |
| 2019 | $1,466 | $113,705 +1.9% |
| 2018 | $1,466 +4% | $111,585 +2.1% |
| 2017 | $1,410 +4.7% | $109,290 +2.1% |
| 2016 | $1,347 +1.7% | $107,042 +0.7% |
| 2015 | $1,325 -0.6% | $106,298 +0.8% |
| 2014 | $1,333 | $105,454 +1.5% |
| 2013 | -- | $103,896 +1.7% |
| 2012 | -- | $102,159 -14% |
| 2011 | -- | $118,778 +1.5% |
| 2010 | -- | $117,023 -8.4% |
| 2009 | -- | $127,737 -9.1% |
| 2008 | -- | $140,455 -5.2% |
| 2007 | -- | $148,219 +3.1% |
| 2006 | -- | $143,702 +41.9% |
| 2005 | -- | $101,303 +7.4% |
| 2004 | -- | $94,303 +15.2% |
| 2003 | -- | $81,859 +3.3% |
| 2002 | -- | $79,267 +12.9% |
| 2001 | -- | $70,233 +15.6% |
| 2000 | -- | $60,775 |
Find assessor info on the county website
Monthly payment
Est. payment$--/mo
Payment breakdown
Explore the cost of this home by adjusting the details. Changes won't be saved.All calculations are estimates and provided by Zillow, Inc. for informational purposes only. Actual amounts may vary.
HOA fees may include property taxes on listings classified as Co-Ops. Contact the listing agent and/or owner for fee details.
Mortgage interest rates are dependent on a number of factors, including credit score, down payment, and repayment length. Interest rate data provided by Zillow Group Marketplace, Inc. as of 1/1/1970 from various mortgage lenders with which we have lead or other similar arrangements; the Estimated Payment is an average of those rates.
See how much you could borrow to make a competitive offer.
Climate risks
Neighborhood: 32034
Nearby schools
GreatSchools rating
- 6/10Fernandina Beach High SchoolGrades: PK,3,8-12Distance: 0.5 mi
- 10/10Fernandina Beach Middle SchoolGrades: 6-8Distance: 0.5 mi
- NASouthside Elementary SchoolGrades: PK-2Distance: 0.9 mi
A local agent can set up tours, give advice and negotiate with sellers.
A local lender can help you make sure your offer is ready when you are.
- Florida
- Nassau County
- Fernandina Beach
- 32034
- 112 S 14th St
Nearby cities
Nearby zip codes
Other Fernandina Beach Topics
- Apartments for Rent in 32034
- Houses for Sale in 32034
- Houses for Rent in 32034
- 32034 Real Estate
- Fernandina Beach Condos
- Houses for Sale in Fernandina Beach
- Newest Listings in Fernandina Beach
- Fernandina Beach Home Values
- Fernandina Beach Real Estate Agents
- Fernandina Beach Refinance
- Fernandina Beach Mortgage Rates