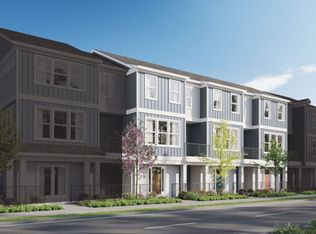
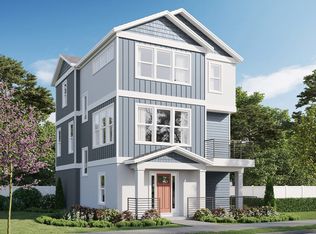
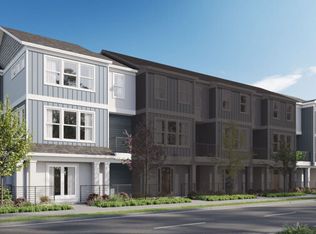
The Henley floor plan delivers everything you've dreamed of in a charming, compact home designed for modern living. It features a large open kitchen with granite countertops, a spacious walk-in pantry, and an adjacent half-bath, while the bright living and dining areas flow onto a private deck perfect for entertaining. Upstairs, the owner's suite captivates with a generous walk-in closet and a luxurious bathroom complete with double vanities, a tub, and a shower, and a roomy 2-car garage provides ample storage and parking space.
This property is not currently displayed as for sale or rent on Zillow. This may be different from what's on other websites or public sources.